227 Culper Court, Hermosa Beach, CA 90254
- 3 beds |
- 4 baths |
- 1,961 sqft
 Condominium
  Built in 1998
  2,997sqft lot
 2 car garage
  $1,272/sqft
  Listed 28 days ago
Property Description
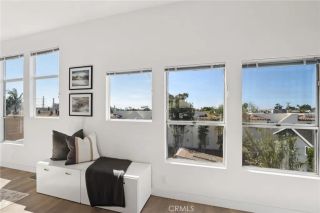
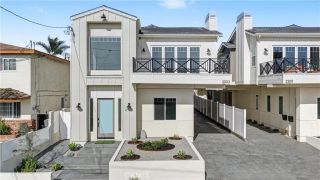
Think beach-town living with a little extra room to roamand a rooftop that might just become your favorite place in the house. This detached townhome lives more like a single-family residence, with 3 bedrooms, 3.5 bathrooms, 1,961 sq ft, multiple outdoor spaces, and a mixed-use location that puts some of Hermosas best everyday conveniences within easy reach. Enter through the covered front porch and discover maple wood and tile flooring throughout. The lower level pairs a 2-car garage with a 220v plug, guest bedroom, and a gorgeous remodeled bathroom featuring an emerald subway tile walk-in shower, champagne accents, and polished fixtures. Guests may never want to leave. Upstairs, two en-suite bedrooms offer privacy and comfort, including an expansive primary suite with its own covered balcony. The recently remodeled primary bath brings serious spa energy with dual vanities, champagne accents, soaking tub, spacious shower, abundant storage, and an extra-large walk-in closet. A dedicated laundry room adds everyday ease. Then comes the showstopper. Follow the curved staircase to the top level, where beamed ceilings, an open-concept layout, and abundant natural light create the ultimate entertaining zone. The living room centers around a gas fireplace, flowing into the dining area and kitchen with quartz countertops and mosaic tile backsplash. A stylish half bath and two covered patios round out the level, including one that leads to the rooftop deck. And that rooftop? Spa + ocean views = the kind of setting that makes just one more glass a perfectly reasonable plan. Location
- Listing Status:
- Active
- Date Added:
- September 10, 2026
- Data Last Updated:
- October 9, 2026 at 6:11AM
- Listing Office:
- eXp Realty of California, Inc : 310-798-1277
- Listing Agent:
- Edward Kaminsky : 310-427-2414
- MLS ID:
- SB26191417
- General: Private
- Pool: N/K
- Parking: GarageGarage - Two DoorParking spaces: 2
- Roofing: Tile/Clay
- General: 3
- HOA Amenities: 0.0
- Originating MLS: California Regional MLS
- County: Los Angeles
- Zoning: HBR3YY4188020109
- View: OceanPanoramicWaterNeighborhoodCity Lights
- Water: Public
- Sewer: Public Sewer
- Source: California Regional MLS
This listing courtesy of Edward Kaminsky , eXp Realty of California, Inc
Monthly Payment
- Principal & Interest $
- Property Taxes $
- Home Insurance $
- VA Funding Fee $