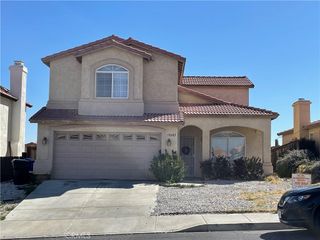
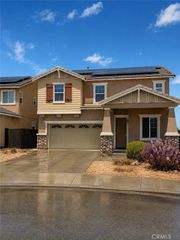
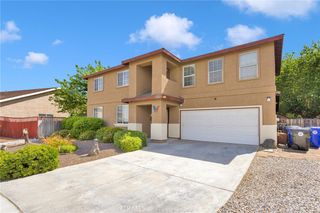
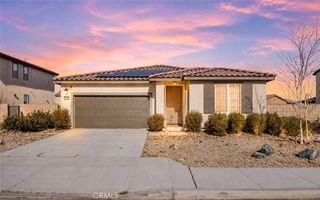
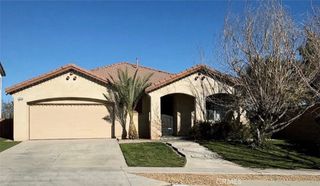
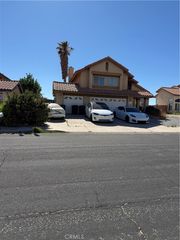
10242 Allie, Hesperia, CA 92345
- 4 beds |
- 3 baths |
- 2,255 sqft
 Single-Family Home
  Built in 2007
  5,114sqft lot
 2 car garage
  $225/sqft
  Listed 28 days ago
Property Description
Welcome to this stunning two-story home nestled in a desirable Hesperia neighborhood! Offering the perfect blend of comfort, style, and functionality, this home is designed for today's lifestyle. As you step inside, you'll be greeted by a bright and spacious formal living room, creating a warm and inviting first impression. The concept layout flows seamlessly into the expansive family room, complete with a cozy fireplace and entertainment area—perfect for relaxing evenings or hosting family and friends. The beautifully appointed kitchen features granite countertops, ample cabinetry, a pantry, and a casual dining area, making it the ideal space for everyday living and entertaining. A convenient indoor laundry room is located downstairs for added ease. Upstairs, you'll find a versatile loft with an existing closet that can easily serve as a fourth bedroom, home office, game room, or flex space to fit your needs. The spacious primary suite offers a private retreat with a large walk-in closet and an ensuite bathroom featuring dual vanities, a soaking tub, and a separate glass-enclosed shower. Step outside to enjoy the backyard, complete with a patio area, generous concrete space for outdoor gatherings, and plenty of room for gardening or creating your own outdoor oasis. Conveniently located near shopping, dining, parks, schools, and with easy access to Interstate 15, this home offers the perfect combination of location, comfort, and value. Don't miss your opportunity to own this beautiful Hesperia gem—schedule your private tour today!
- Listing Status:
- Active
- Date Added:
- June 9, 2026
- Data Last Updated:
- July 6, 2026 at 2:16PM
- Listing Office:
- Keller Williams Victor Valley : 760-951-5242
- Listing Agent:
- Brigette Brokenbough-Conner : 661-350-6803
- MLS ID:
- IG26124726

- General: Shed(s)
- Style: Modern
- Other Structures: Shed(s)ConcretePatioCoveredOpen
- Pool: None
- Parking: Door-MultiDriveway LevelGarageParking spaces: 2
- Roofing: Tile
- Windows: Blinds
- General: Frame2Permanent
- Road/Access: City Street
- HOA Amenities: 0.0
- Originating MLS: CRMLS_CRM
- School District: Hesperia Unified
- County: San Bernardino
- Zoning: 0405304160000
- View: None
- Fencing: BlockWood
- Utilities: Cable AvailableElectricity ConnectedNatural Gas AvailableNatural Gas ConnectedWater AvailableWater Connected220 Volts
- Water: Public
- Sewer: Public Sewer
- Source: CRMLS_CRM
This listing courtesy of Brigette Brokenbough-Conner , Keller Williams Victor Valley
Monthly Payment
- Principal & Interest $
- Property Taxes $
- Home Insurance $
- VA Funding Fee $