10415 Redwood Avenue, Hesperia, CA 92345
- 3 beds |
- 2 baths |
- 1,288 sqft
 Single-Family Home
  Built in 1977
  0.41acre lot
 2 car garage
  $302/sqft
  Listed 10 days ago
Property Description
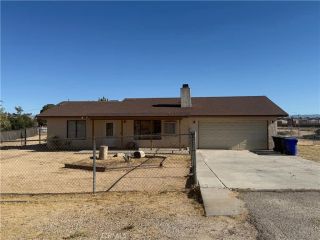
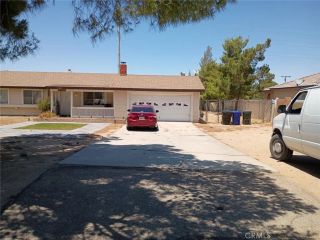
3 BR/2 BA home in Hesperia. Paid solar, no HOA, RV parking. Remodeled kitchen and baths. Built in 1977 on 17,860 sq ft lot. This 3 bedroom, 2 bathroom home in Hesperia offers 1,288 sq ft of updated living space on a 17,860 sq ft lot (0.41 acres). Built in 1977 and thoughtfully improved over time, the property combines energy efficiency, outdoor amenities, and flexible parking options with no HOA. The interior features a remodeled kitchen, remodeled bathrooms, and new windows. The functional floor plan is complemented by a two-car attached garage with automatic garage door opener, creating convenient everyday living and additional storage space. Recent improvements include new air conditioning, heating, new plumbing from the home to the street, and an owned solar system. There is also a vehicle charging station with an optional charger. According to the seller, the solar system has supported extremely low utility costs with a recent utility statement reflecting a credit balance. Also the solar system has battery back ups keeping you continually charged. Outdoor features are a standout. The fenced and gated corner lot property includes RV parking, mature trees, a covered patio, above-ground pool, and above-ground spa, all of which are included in the sale. Mature landscaping helps create separation and privacy in the backyard, while the front yard showcases attractive desert landscaping designed for curb appeal and lower maintenance. Conveniently located near local schools, shopping, dining, and everyday services, this property offers the combination of updates, usable land,
- Listing Status:
- Active
- Date Added:
- June 25, 2026
- Data Last Updated:
- July 6, 2026 at 3:12PM
- Listing Office:
- Volsch Enterprises, Inc. : 855-211-3222
- Listing Agent:
- Charlotte Volsch : 760-912-8905
- MLS ID:
- HD26135837
- General: Above GroundPrivate
- Pool: Above GroundPrivate
- Parking: Parking spaces: 2
- Roofing: Composition
- General: StuccoFrame1
- HOA Amenities: 0.0
- Originating MLS: California Regional MLS
- County: San Bernardino
- Zoning: 0408094140000
- View: N/K
- Fencing: Chain LinkWood
- Water: Public
- Sewer: Conventional Septic
- Source: California Regional MLS
This listing courtesy of Charlotte Volsch , Volsch Enterprises, Inc.
Monthly Payment
- Principal & Interest $
- Property Taxes $
- Home Insurance $
- VA Funding Fee $

 New - 3 days ago