10636 Regency Road, Hesperia, CA 92345
- 4 beds |
- 3 baths |
- 2,142 sqft
 Single-Family Home
  Built in 1997
  0.33acre lot
 5 car garage
  $268/sqft
  Listed 24 days ago
Property Description
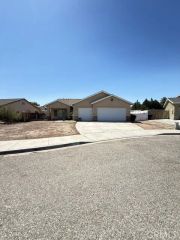
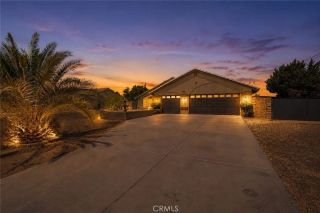
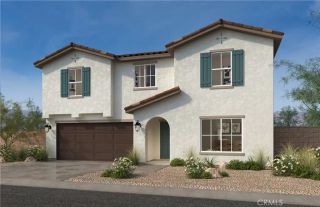
Welcome to this stunning home located at 10636 Regency Rd! Offered for sale for the very first time, this exceptional property is nestled in a small, quiet tract of well-maintained homes complete with sidewalks and pride of ownership throughout. This spacious home features 4 bedrooms, 3 bathrooms, and a desirable split-floor-plan layout designed for both comfort and privacy. Two primary suites make this home ideal for multi-generational living or accommodating guests, with both suites offering walk-in closets and ample space. The large living room is the heart of the home, featuring a cozy fireplace and plenty of room for entertaining. The kitchen offers a pantry, custom built-ins, and an adjacent dining area perfect for family gatherings. Outside, you'll find a welcoming front porch and an expansive 14,250 sq. ft. lot that has been thoughtfully designed for both functionality and enjoyment. Car enthusiasts, RV owners, and hobbyists will appreciate the attached 3-car garage, detached 2-car garage, circular driveway, RV gate, and dedicated RV parking with cleanout. The backyard is built for entertaining and relaxation, featuring a covered patio, charming gazebo, mature fruit trees, extensive concrete work, easy-care landscaping, and high block walls that provide privacy and security. This rare property offers an incredible combination of space, parking, outdoor amenities, and curb appeal in a highly desirable neighborhood. Don't miss this opportunity to own a truly special home that has been lovingly maintained and is available for the first time ever.
- Listing Status:
- Active
- Date Added:
- June 11, 2026
- Data Last Updated:
- July 6, 2026 at 1:11PM
- Listing Office:
- Coldwell Banker Home Source :
- Listing Agent:
- Kristina Vanderpool : 760-617-8026
- MLS ID:
- HD26128172
- General: GazeboN/K
- Other Structures: Gazebo
- Pool: N/K
- Parking: Garage - Three DoorGarage - Two DoorParking spaces: 5
- Roofing: Tile/Clay
- General: 1
- HOA Amenities: 0.0
- Originating MLS: California Regional MLS
- County: San Bernardino
- Zoning: 0405085500000
- View: Neighborhood
- Fencing: Wrought Iron
- Utilities: Sewer Connected
- Water: Public
- Sewer: Public Sewer
- Source: California Regional MLS
This listing courtesy of Kristina Vanderpool , Coldwell Banker Home Source
Monthly Payment
- Principal & Interest $
- Property Taxes $
- Home Insurance $
- VA Funding Fee $

 New - 19 hours ago