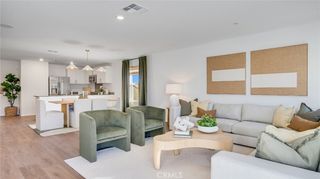
11032 Joshua Street, Hesperia, CA 92344
- 3 beds |
- 2 baths |
- 1,548 sqft
 Single-Family Home
  Built in 1988
  2.17acre lot
 2 car garage
  $309/sqft
  Listed 5 months ago
Property Description
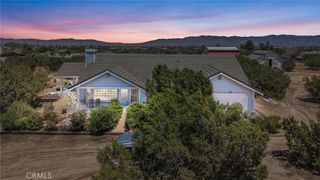
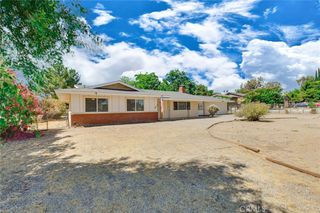
HORSE PROPERTY! Ask about 0 down USDA loan or assumable FHA loan! This beautiful single story ranch home has 3 bedrooms, 2 baths and is over 1548 sq ft! With over 2 acres, there is enough room for all your toys, animals, trucks, ADU, RV, dirt bikes, trucks and more. You'll enter into an inviting living room with a wood burning fireplace for those chilly evenings. The kitchen was recently remodeled with granite counter tops, and the island has room for seating. At the back of the house, there is a bonus room with a closet that could easily be converted into a 4th bedroom! Down the hall you'll find 3 roomy bedrooms. The primary bedroom is quite large and has a private bath and a swamp cooler. The other 2 bedrooms share a hall bath. All of the bedrooms have ceiling fans. In the back yard you'll find a covered patio, gated dog run, a small trailer with electricity and air conditioner, plus a play house. Other upgrades include central air and heat, double paned windows, raised panel doors, mirrored closets, updated fixtures, and contemporary lighting. Located in the Oak Hills area of Hesperia and part of Snowline School District. You'll save money with low taxes, and there is no HOA. Commuter close to the 15 and 395. Enjoy rural living just a few miles outside the city! Add this home to your short list and plan your visit today.
- Listing Status:
- Active
- Date Added:
- January 10, 2026
- Data Last Updated:
- July 6, 2026 at 2:16PM
- Listing Office:
- Alta Realty Group : 888-504-5327
- Listing Agent:
- Liane Thomas : 951-356-4996
- MLS ID:
- IG26006554

- Pool: None
- Parking: Parking spaces: 2
- General: 1
- HOA Amenities: 0.0
- Originating MLS: CRMLS_CRM
- School District: Snowline Joint Unified
- County: San Bernardino
- Zoning: OH/RL3039121130000
- View: DesertHillsView
- Water: Public
- Sewer: Septic Type Unknown
- Source: CRMLS_CRM
This listing courtesy of Liane Thomas , Alta Realty Group
Monthly Payment
- Principal & Interest $
- Property Taxes $
- Home Insurance $
- VA Funding Fee $