13674 Buena Vista, Hesperia, CA 92344
- 5 beds |
- 3 baths |
- 2,658 sqft
 Single-Family Home
  Built in 2004
  7,810sqft lot
 2 car garage
  $203/sqft
  Listed 4 months ago
Property Description
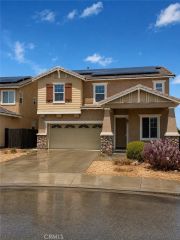
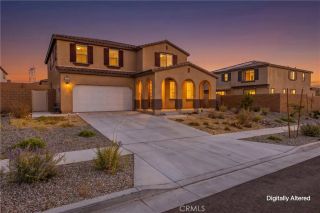
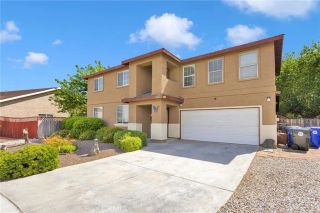
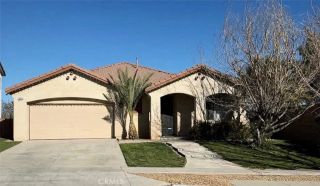
Price Reduction... This property presents an excellent opportunity for homeownership. Financing options, including low down payment and down payment assistance programs, may be available for qualified buyers, subject to lender and program guidelines. Contact the listing agent for additional property information and available financing resources. Buyers are free to choose any licensed mortgage lender to determine eligibility and financing options. Welcome to this spacious, move-in ready home offering the rare combination of NO HOA, LOW PROPERTY TAXES, and approximately 2,658 square feet of thoughtfully designed living space. Ideally situated on a quiet cul-de-sac with convenient access to the I-15 and just minutes from the local elementary, middle, and high schools, this home offers both comfort and convenience. Designed with flexibility in mind, this 5-bedroom, 3-bathroom home features a desirable first-floor bedroom and full bathroom, perfect for guests or multigenerational living. A dedicated first-floor office provides the ideal work-from-home space and can easily serve as a sixth bedroom, playroom, or flex room. The open-concept kitchen overlooks the spacious family room, creating the perfect setting for everyday living and entertaining. A separate living room offers additional space for formal gatherings or a quiet retreat. Upstairs, you'll find a generous loft, four spacious bedrooms, and a private primary suite featuring dual sinks and dual walk-in closets, providing plenty of room for storage and relaxation. Step outside to a spacious backyard featuring a playground
- Listing Status:
- Active
- Date Added:
- February 16, 2026
- Data Last Updated:
- July 6, 2026 at 3:12PM
- Listing Office:
- Elevate Real Estate Agency : 909-266-1777
- Listing Agent:
- DESTINY STROMAN : 909-438-1939
- MLS ID:
- IV26035387
- General: N/K
- Pool: N/K
- Parking: Garage - Two DoorParking spaces: 2
- Roofing: Tile/Clay
- General: StuccoFrame2
- HOA Amenities: 0.0
- Originating MLS: California Regional MLS
- County: San Bernardino
- Zoning: 3046051570000
- View: Mountains/Hills
- Fencing: Wood
- Utilities: Electricity ConnectedNatural Gas ConnectedSewer Connected
- Water: Public
- Sewer: Public Sewer
- Source: California Regional MLS
This listing courtesy of DESTINY STROMAN , Elevate Real Estate Agency
Monthly Payment
- Principal & Interest $
- Property Taxes $
- Home Insurance $
- VA Funding Fee $


 New - 2 days ago