16810 Danbury, Hesperia, CA 92345
- 4 beds |
- 3 baths |
- 2,768 sqft
 Condominium
  Built in 1984
  0.65acre lot
 2 car garage
  $234/sqft
  Listed 1 month ago
Property Description
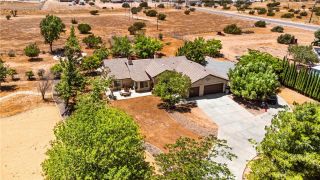
Perched atop Hesperia's desirable Mesa with breathtaking sunset views, this one of a kind custom tri level residence delivers the perfect blend of architectural character, space, and lifestyle. Set on approximately .65 acres, the property welcomes you with an impressive circular driveway, elevated setting, and a sense of arrival rarely found in today's market. Inside, soaring vaulted wood beamed ceilings create a dramatic first impression, while expansive windows invite natural light and showcase the surrounding views. The unique tri level design offers an ideal balance of openness and separation, creating flexible spaces for entertaining, working from home, multigenerational living, or simply enjoying everyday life. Designed with gathering in mind, the home features multiple living areas, inviting fireplaces, a built in wet bar, a dedicated office, and generous room to host family and friends. The spacious kitchen and adjoining living spaces capture the warmth, charm, and individuality that make custom homes so desirable. Beyond the home itself, the property offers valuable outdoor flexibility with ample usable land, room for recreation, hobbies, RV parking opportunities, and equestrian friendly possibilities. Whether you're dreaming of a horse, outdoor hobbies, additional space to roam, or simply the freedom that comes with a larger property, this home offers lifestyle flexibility rarely found on the Mesa. Properties offering this combination of custom architecture, vaulted wood beamed ceilings, panoramic Mesa views, unforgettable sunsets, a circular driveway, usable land
- Listing Status:
- Active
- Date Added:
- June 3, 2026
- Data Last Updated:
- July 6, 2026 at 2:13PM
- Listing Office:
- Z Realty :
- Listing Agent:
- Zoe Brunett : 760-792-3179
- MLS ID:
- HD26121596
- General: N/K
- Style: Custom Built
- Pool: N/K
- Parking: Garage - Single DoorGarage Door OpenerParking spaces: 2
- Roofing: Tile/Clay
- General: Stucco2
- HOA Amenities: 0.0
- Originating MLS: California Regional MLS
- County: San Bernardino
- Zoning: 0398042100000
- View: Mountains/HillsPanoramicDesert
- Utilities: Electricity ConnectedNatural Gas AvailableWater Connected
- Sewer: Unknown
- Source: California Regional MLS
This listing courtesy of Zoe Brunett , Z Realty
Monthly Payment
- Principal & Interest $
- Property Taxes $
- Home Insurance $
- VA Funding Fee $