6694 Paw Paw, Hesperia, CA 92345
- 4 beds |
- 3 baths |
- 2,140 sqft
 Single-Family Home
  Built in 2017
  0.41acre lot
 3 car garage
  $304/sqft
  Listed 12 days ago
Property Description
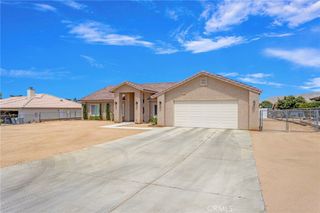
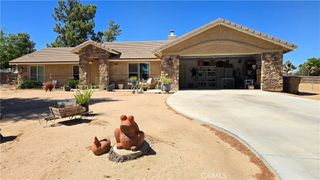
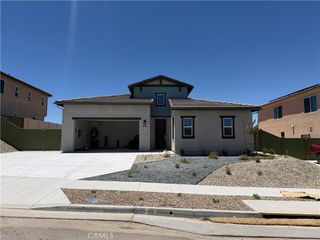
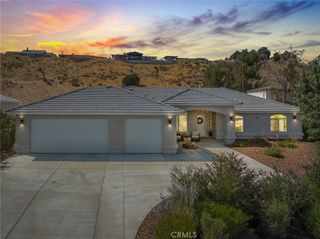
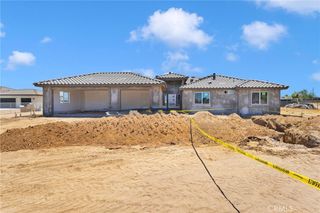
Welcome to this beautifully maintained 4 bedroom, 3 bath home offering 2,140 square feet of comfortable living space. From the moment you arrive, you will appreciate the pride of ownership and attention to detail throughout. The property boasts a landscaped front yard, oversized driveway, powder-coated aluminum gates, and block wall fencing, providing excellent curb appeal, privacy, and security. Inside, you will find an inviting floor plan featuring tile flooring in the main living areas, newer carpet in the bedrooms, shutters throughout, and updated door and cabinet hardware. The beautifully updated kitchen showcases quartz countertops, a newer sink and faucet, a large pantry, and custom cabinet hardware. Quartz countertops continue into the bathrooms. Additional highlights include a finished 3 car garage with epoxy flooring, as well as a large aluminum patio cover with fans perfect for outdoor entertaining, family gatherings, or simply relaxing in your backyard. This move-in-ready home combines quality upgrades, functionality, and pride of ownership.
- Listing Status:
- Active
- Date Added:
- June 24, 2026
- Data Last Updated:
- July 6, 2026 at 2:16PM
- Listing Office:
- E Homes : 909-227-5833
- Listing Agent:
- Susana Salcido : 760-912-6716
- MLS ID:
- IG26137540

- General: None
- Other Structures: Patio
- Pool: None
- Parking: RV Access/ParkingParking spaces: 3
- Windows: Shutters
- General: 1
- HOA Amenities: 0.0
- Originating MLS: CRMLS_CRM
- School District: Hesperia Unified
- County: San Bernardino
- Zoning: 0397106180000
- View: DesertMountain(s)NeighborhoodView
- Fencing: Chain Link
- Water: Public
- Sewer: Septic Type Unknown
- Source: CRMLS_CRM
This listing courtesy of Susana Salcido , E Homes
Monthly Payment
- Principal & Interest $
- Property Taxes $
- Home Insurance $
- VA Funding Fee $

 New - 3 days ago