8518 Valley View, Hesperia, CA 92344
- 4 beds |
- 2 baths |
- 1,821 sqft
 Single-Family Home
  Built in 1989
  8,699sqft lot
 2 car garage
  $253/sqft
  Listed 1 month ago
Property Description
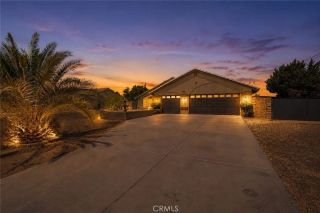
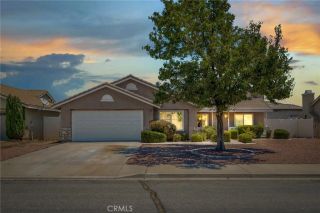
Welcome to 8518 Valley View Drive Space, Character, and High Desert Living on a Prime Corner Lot. Situated on a generous corner lot in a well-established Hesperia neighborhood, this single-story 4-bedroom, 2-bathroom home offers 1,821 sq ft of comfortable living space framed by mature trees and classic brick-accented curb appeal. Whether you catch it at sunset with the warm glow of the porch lights or in the bright afternoon sky, this home makes a welcoming first impression. Step inside through the charming covered brick entryway into a surprisingly spacious interior. The great room is the true heart of the home vaulted ceilings soar above gleaming laminate wood floors that flow from the dining area through the living room, where a tile-surround fireplace with glass-front insert anchors the space. French doors lead directly from the living room to the backyard, bringing in natural light and making indoor-outdoor living effortless. The kitchen is well-equipped and generous in size, featuring abundant honey oak cabinetry, a gas range, dishwasher, built-in microwave, tile flooring, a large skylight-style ceiling panel that floods the room with light, and a breakfast bar peninsula that opens to both the dining and living areas. A ceiling fan in the kitchen nook and a separate laundry room off the kitchen add everyday convenience. The primary suite is a true retreat, complete with a walk-in closet with built-in organizers and a spacious en suite bath featuring dual sinks, a soaking tub, and a separate dressing area. The three additional bedrooms each include ceiling fans and a
- Listing Status:
- Pending
- Date Added:
- May 19, 2026
- Data Last Updated:
- July 6, 2026 at 10:13PM
- Listing Office:
- SIMPLE REAL ESTATE GROUP : 909-292-7426
- Listing Agent:
- NORMA ARGUELLO : 909-772-6566
- MLS ID:
- IV26111167
- Appliances: Gas Range
- A/C: Central Forced Air
- Heating: Forced Air Unit
- Fireplace: Other/Remarks
- Pool: N/K
- Parking: Parking spaces: 2
- General: 1
- HOA Amenities: 0.0
- Originating MLS: California Regional MLS
- County: San Bernardino
- Zoning: 3046041510000
- View: N/K
- Water: Other/Remarks
- Sewer: Unknown
- Source: California Regional MLS
This listing courtesy of NORMA ARGUELLO , SIMPLE REAL ESTATE GROUP
Monthly Payment
- Principal & Interest $
- Property Taxes $
- Home Insurance $
- VA Funding Fee $

 New - 2 days ago