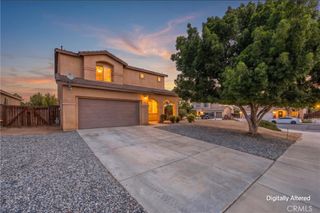
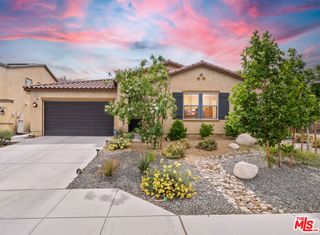
8899 Camphor Avenue, Hesperia, CA 92345
- 3 beds |
- 3 baths |
- 1,881 sqft
 Single-Family Home
  Built in 1978
  0.46acre lot
 3 car garage
  $253/sqft
  Listed 8 days ago
Property Description
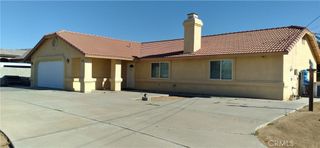
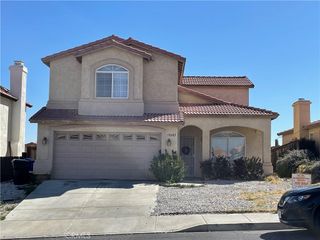
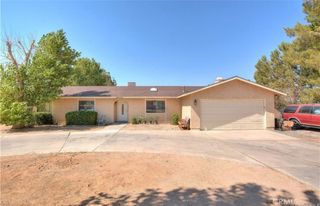
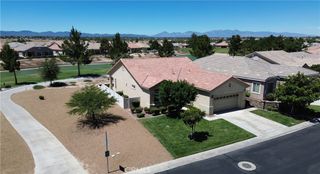
If you've been searching for a property that offers space, privacy, and endless possibilities, this is one you won't want to miss. Situated on an expansive lot in a quiet Hesperia neighborhood, this well-maintained home combines comfortable living with exceptional outdoor space. Inside, you'll find a bright, open layout designed for both everyday living and entertaining. The spacious living and dining areas flow effortlessly into the kitchen, creating the perfect gathering place for family and friends. The kitchen offers abundant cabinetry, generous counter space, modern appliances, and a breakfast bar that's ideal for casual meals or morning coffee. The primary bedroom provides a comfortable retreat with its own private bathroom, while two additional bedrooms on the other side of the home (split floorplan) offer plenty of flexibility for family members, guests, or a dedicated home office. Step outside and discover what truly sets this property apart. The oversized backyard offers room to create the outdoor lifestyle you've always imagined—whether that's entertaining, gardening (featuring mature fruit trees), adding recreational amenities, or simply enjoying the peace and quiet of your own private space. Adding even more value is a detached outbuilding that provides excellent flexibility as a workshop, hobby room, art studio, home office, gym, or additional storage. (Buyer to verify permitted uses.)
- Listing Status:
- Active
- Date Added:
- July 1, 2026
- Data Last Updated:
- July 6, 2026 at 12:16PM
- Listing Office:
- FAMILY TREE REALTY, INC. : 888-982-8733
- Listing Agent:
- Theresa Valdez-Rubio : 888-982-8733
- MLS ID:
- IG26143753

- General: Bath
- Style: Spanish
- Other Structures: Front PorchDeckPatio
- Pool: None
- Parking: Parking spaces: 3
- General: 1
- HOA Amenities: 0.0
- Originating MLS: CRMLS_CRM
- School District: Hesperia Unified
- County: San Bernardino
- Zoning: 0411266050000
- View: NeighborhoodPanoramicRocksView
- Water: Public
- Sewer: Septic Type Unknown
- Source: CRMLS_CRM
- Exclusions: PERSONAL PROPERTY
This listing courtesy of Theresa Valdez-Rubio , FAMILY TREE REALTY, INC.
Monthly Payment
- Principal & Interest $
- Property Taxes $
- Home Insurance $
- VA Funding Fee $