9089 Carson Avenue, Hesperia, CA 92344
- 4 beds |
- 2 baths |
- 2,239 sqft
 Single-Family Home
  Built in 2026
  6,821sqft lot
 2 car garage
  $241/sqft
  Listed 1 month ago
Property Description
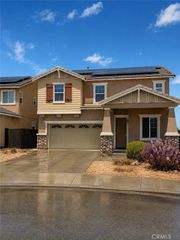
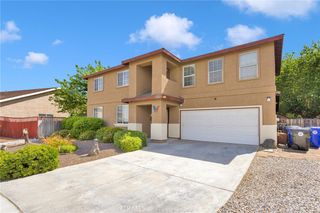
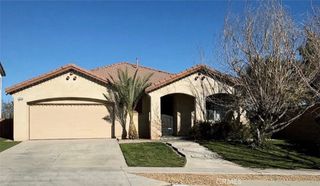
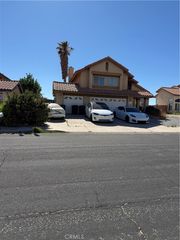
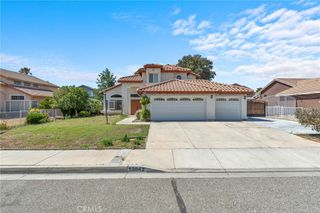
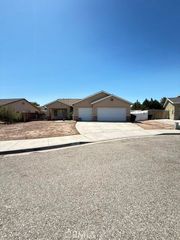
Welcome to Crest Plan 1 at Pacific Crest—where thoughtful design and modern finishes come together in a space that truly feels like home. This single-story residence offers 4 bedrooms, 2 bathrooms, and a layout that prioritizes both comfort and effortless living. The heart of the home is a spacious, open-concept kitchen designed to gather and connect, featuring a large kitchen island, walk-in pantry, Oceania quartz countertops, and Samsung stainless steel gas appliances. Clean lines and upgraded finishes continue throughout, with luxury vinyl plank flooring and recessed lighting creating a bright, cohesive feel from room to room. The single-level design makes everyday living simple and intuitive, with no stairs and a natural flow between spaces. The primary bedroom includes pre-wiring for added convenience, while the 2-car garage offers plenty of room for storage, hobbies, or weekend gear. Set within Pacific Crest, the high desert’s only master-planned community with no HOA, you’ll enjoy a balance of openness and connection. Walking trails, nearby shopping, and local parks are all within easy reach, along with Mission Crest Elementary, Cedar Middle School, and Oak Hills High School. Malibu Park is just a short stroll away, making it easy to enjoy the outdoors whenever you like. If you’re looking for a home that blends modern style with everyday functionality in a growing, well-connected neighborhood, Crest Plan 1 delivers. Schedule your private tour and experience it for yourself! *Photos shown are of the Plan 1 model home and are for representation purposes only. Actual features, finishes, and layout may vary.
- Listing Status:
- Active
- Date Added:
- June 1, 2026
- Data Last Updated:
- July 7, 2026 at 1:16AM
- Listing Office:
- Pacific Communities Builder Inc. : 949-979-4755
- Listing Agent:
- Christopher Hopkins : 949-979-4755
- MLS ID:
- SR26118731

- Pool: None
- Parking: Parking spaces: 2
- General: 1
- HOA Amenities: 0.0
- Originating MLS: CRMLS_CRM
- School District: Hesperia Unified
- County: San Bernardino
- Zoning: 3057331780000
- View: None
- Utilities: Cable AvailableElectricity AvailableNatural Gas AvailablePhone AvailableSewer AvailableWater Available
- Water: Public
- Sewer: Public Sewer
- Source: CRMLS_CRM
This listing courtesy of Christopher Hopkins , Pacific Communities Builder Inc.
Monthly Payment
- Principal & Interest $
- Property Taxes $
- Home Insurance $
- VA Funding Fee $