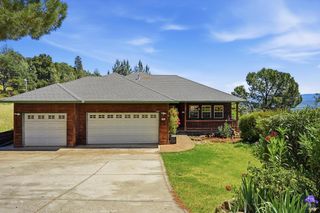
17431 Greenridge Rd, Hidden Valley Lake, CA 95467
- 3 beds |
- 3 baths |
- 2,329 sqft
 Single-Family Home
  Built in 1991
  0.27acre lot
 2 car garage
  $161/sqft
  Listed 16 days ago
Property Description
Perched on a beautiful hillside, this custom-built home offers unrivaled lake, valley & mountain views! Whether looking for a year-round or vacation retreat - this home has been perfectly customized with 2 bedrooms, 2 bathrooms & expansive indoor/outdoor living areas upstairs, as well as a fully separate living area downstairs with private entrance, living space with kitchenette, bedroom with closet, full bathroom & plenty of storage - providing an excellent in-law living or potential income opportunity. Or the interior locking staircase can also just be opened up to make it one large home with plenty of room for all! Stunning in-laid wood vaulted ceilings, expansive indoor and outdoor living spaces & huge picture windows to capture those amazing views! A separate laundry shed has been created in the backyard for easy access by both the top and bottom unit occupants. A large level paver area and front covered patio has both parking & outdoor living space. The terraced backyard features privacy & shade and offers a unique amphitheater of sorts. Low maintenance landscaping & fruit trees abound all around the property. Come and discover all that Hidden Valley lake offers!
- Listing Status:
- Active
- Date Added:
- June 17, 2026
- Data Last Updated:
- July 6, 2026 at 9:30PM
- Listing Office:
- RE/MAX Gold : 916-218-6700
- Listing Agent:
- Shannon R Williams :
- MLS ID:
- 326052920

- General: BalconyUncovered Courtyard
- Style: Craftsman
- Other Structures: Shed(s)
- Pool: Common Facility
- Parking: Garage Facing FrontUncovered Parking SpaceParking spaces: 4
- Windows: Dual Pane Full
- General: Two
- HOA Amenities: BarbequeBeach RightsDog ParkGolf CourseParkPlaygroundPoolPutting Green(s)Tennis CourtsTrailsSecurityPool324.0Monthly
- Originating MLS: BAREIS MLS
- County: Lake
- Zoning: 142-164-170-000
- View: HillsLakePanoramicValleyWater
- Fencing: Fenced
- Utilities: Cable AvailableElectricInternet AvailablePropane Tank Leased220 Volts in Laundry
- Water: Public
- Sewer: Septic ConnectedSeptic System
- Source: BAREIS MLS
This listing courtesy of Shannon R Williams , RE/MAX Gold
Monthly Payment
- Principal & Interest $
- Property Taxes $
- Home Insurance $
- VA Funding Fee $