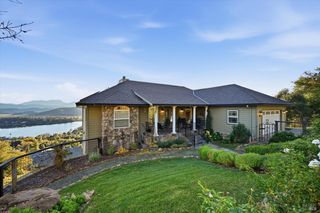
17535 Meadow View Dr, Hidden Valley Lake, CA 95467
- 3 beds |
- 4 baths |
- 3,761 sqft
 Single-Family Home
  Built in 2006
  0.97acre lot
 3 car garage
  $173/sqft
  Listed 18 days ago
Property Description
Perched at the end of a quiet cul-de-sac, this impressive 3,761 sq. ft. executive home captures breathtaking 200-degree lake and valley views from its elevated setting. Recently refreshed with a freshly painted great room, full exterior paint, new flooring, and a new tankless water heater, this luxury residence combines timeless elegance with modern comfort. The stunning circular floor plan features a grand pillared entry, soaring 10-foot ceilings, rich cherry wood floors, warm carpet, beveled window and door trim, and a beautiful Travertine-tiled gas fireplace. The gourmet kitchen is designed for both entertaining and everyday living, featuring pristine white cabinetry, granite countertops, a gas range, breakfast bar, Travertine tile, skylights, and elegant lighting, all opening seamlessly to the great room where abundant windows frame the spectacular views and a cozy fireplace creates a welcoming gathering space. The spacious primary suite is a private retreat with a soaking tub, Roman shower, dual vanities, and direct access to an expansive view deck showcasing the home's majestic scenery. Downstairs, a 700 sq. ft. bonus room and a bathroom plumbed for a shower offer excellent potential for an independent living space, guest quarters, or multigenerational living. Additional highlights include dual HVAC systems, an oversized laundry room with abundant cabinetry, and a spacious 3-car garage. Experience luxury living at its finest with unforgettable views and exceptional attention to detail.
- Listing Status:
- Active
- Date Added:
- June 15, 2026
- Data Last Updated:
- July 6, 2026 at 9:30PM
- Listing Office:
- RE/MAX Gold Hidden Valley : 916-536-7600
- Listing Agent:
- Faylen Silva : 707 2958088
- MLS ID:
- 326052978

- Style: Craftsman
- Pool: Common Facility
- Parking: Garage Facing FrontParking spaces: 6
- Roofing: CompositionShingle
- Windows: Dual Pane Full
- General: Wood SidingTwo
- HOA Amenities: BarbequeBeach RightsDog ParkGame Court ExteriorGolf CourseLakeParkPlaygroundPoolPutting Green(s)Tennis CourtsTrailsSecurityPool328.0Monthly
- Originating MLS: BAREIS MLS
- School District: Lake
- County: Lake
- Zoning: 141-081-200-000
- View: HillsMountainsPanoramicValley
- Fencing: Back Yard
- Utilities: Cable AvailableElectricInternet AvailablePropaneSewer Connected220 Volts in Laundry
- Water: Public
- Sewer: Public Sewer
- Source: BAREIS MLS
This listing courtesy of Faylen Silva , RE/MAX Gold Hidden Valley
Monthly Payment
- Principal & Interest $
- Property Taxes $
- Home Insurance $
- VA Funding Fee $