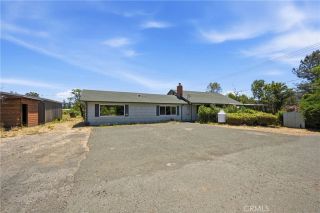
18142 Sweetwood Court, Hidden Valley Lake, CA 95467
- 3 beds |
- 2 baths |
- 1,636 sqft
 Single-Family Home
  Built in 1999
  0.28acre lot
 3 car garage
  $262/sqft
  Listed 16 days ago
Property Description
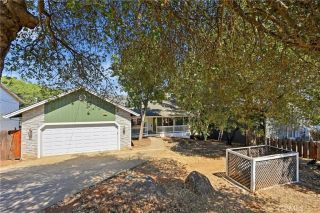
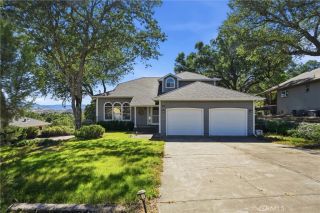
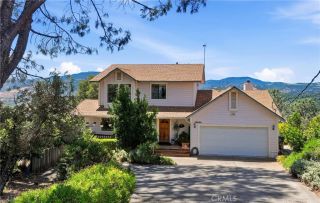
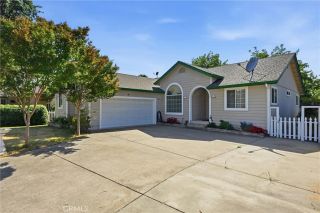
Located at the end of a quiet cul-de-sac and overlooking the 1st fairway in Hidden Valley Lake, this beautifully maintained golf course home offers comfort, upgrades, and an exceptional lifestyle. Golf enthusiasts will love being able to drive their golf cart directly from the detached garage onto the cart path and arrive at the driving range, clubhouse, restaurant, and tennis courts in just minutes. Inside, the oversized living room features vaulted ceilings, a large picture window, and incredibly plush carpeting. The updated kitchen boasts stainless steel KitchenAid appliances, granite slab countertops, custom tile backsplash, farmhouse sink, reverse osmosis drinking water system, hood over the range, and extra large pantry. A spacious dining area creates the perfect setting for everyday meals and entertaining, while multiple solar tubes fill the home with abundant natural light. All three bedrooms feature durable laminate flooring. The remodeled hall bathroom includes a beautiful walk-in shower and updated vanity. The primary suite offers a large walk-in closet, private access to the backyard patio, and an oversized bathroom with built-in linen cabinetry and a large step-in shower. The backyard is designed for easy enjoyment with low-maintenance landscaping, a fully fenced yard, an expansive covered patio with lighting, and a stamped concrete entertaining area complete with pergola and fire pit. Roll-down shades provide additional privacy and sun protection. Car enthusiasts and hobbyists will appreciate the exceptional garage setup. The extra-wide attached two-car garage
- Listing Status:
- Active
- Date Added:
- June 19, 2026
- Data Last Updated:
- July 6, 2026 at 6:13PM
- Listing Office:
- RE/MAX Gold Lake County : 707-987-1105
- Listing Agent:
- Shannon Williams : 707-888-1116
- MLS ID:
- LC26133238
- General: N/K
- Style: Ranch
- Pool: AssociationCommunity/Common
- Parking: Direct Garage AccessGarageGarage Door OpenerGolf Cart GarageParking spaces: 8
- Roofing: Composition
- General: 1
- HOA Amenities: DockHiking TrailsOutdoor Cooking AreaPicnic AreaPlaygroundSport CourtBarbecuePierPool324.0Monthly
- Originating MLS: California Regional MLS
- County: Lake
- Zoning: 141311080000
- View: Golf CourseMountains/HillsPanoramicPondWaterNeighborhoodTrees/Woods
- Fencing: Excellent Condition
- Restrictions: CC&R's
- Utilities: Cable AvailableElectricity ConnectedPhone AvailableSewer ConnectedWater Connected
- Water: Public
- Sewer: Public Sewer
- Source: California Regional MLS
This listing courtesy of Shannon Williams , RE/MAX Gold Lake County
Monthly Payment
- Principal & Interest $
- Property Taxes $
- Home Insurance $
- VA Funding Fee $