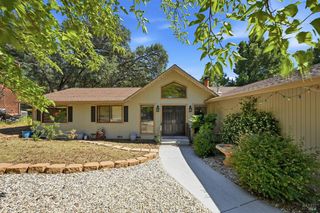
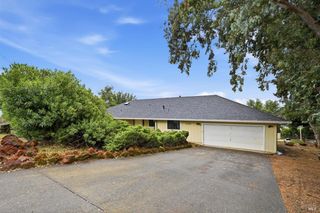
19474 Donkey Hill Rd, Hidden Valley Lake, CA 95467
- 3 beds |
- 2 baths |
- 1,541 sqft
 Single-Family Home
  Built in 1978
  0.41acre lot
 2 car garage
  $234/sqft
  Listed 4 months ago
Property Description
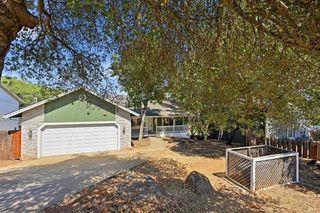
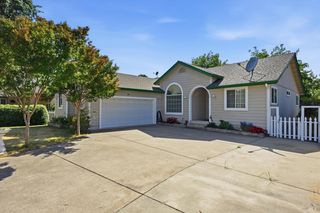
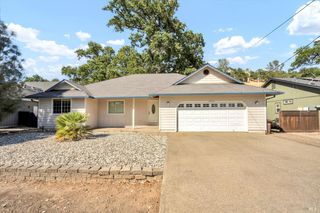
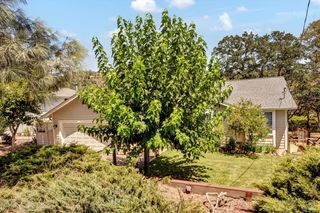
SET THE STAGE! Lovely open plan home in Hidden Valley Lake subdivision sits on quiet side street and includes an additional parcel next door for maximum private enjoyment. Inside feels very clean, updated and new with soaring ceilings, a cute wet bar area off the living room and a large dining area up a few stairs for dramatic flair that sets the stage for effortless entertaining. The tidy kitchen has granite counters and cheerful new white appliances to set off the lovely wood cabinetry. Outside the wooded setting is a recipe for peace and contemplation on your covered deck. The privacy floor plan has the primary bedroom and bath at one end and another two bedrooms, den/home office and hall bath at the other. Add in a two car garage and lots of additional cement work and this might be the escape you've been seeking. Hidden Valley Lake subdivision amenities include: Beautiful private swimming lake recently stocked for fishing, Olympic sized pool, eighteen hole championship golf course, horse stables, dog park, tennis courts, restaurant and lounge, nearby schools, shopping and so much more! Just 20 miles from Calistoga and Northern California's lovely Napa Wine Country and 40 miles from Santa Rosa. Take day trips to different lakes, drive Silverado Trail, visit local wineries; so much to enjoy, visit and do!
- Listing Status:
- Active
- Date Added:
- February 18, 2026
- Data Last Updated:
- July 7, 2026 at 12:30AM
- Listing Office:
- Hidden Valley Lake Realty : 707-987-4485
- Listing Agent:
- Carson Underwood : 707 3550529
- MLS ID:
- 326012946

- General: Balcony
- Style: Contemporary
- Pool: Built-InCommon Facility
- Parking: Garage Door OpenerGarage Facing SideInterior AccessParking spaces: 4
- Roofing: Composition
- Windows: Dual Pane FullWindow Screens
- General: OneConcretePerimeter
- HOA Amenities: BarbequeBeach RightsClubhouseDog ParkGame Court ExteriorGolf CourseGreenbeltLakeParkPlaygroundPoolPutting Green(s)Rec Room w/FireplaceTennis CourtsTrailsMaintenanceGroundsSecurityPool339.0Monthly
- Originating MLS: BAREIS MLS
- School District: Lake
- County: Lake
- Zoning: 141-391-020-000
- View: Mountains
- Utilities: DSL AvailableElectricInternet Available220 Volts in Kitchen220 Volts in Laundry
- Water: Meter on SitePublic
- Sewer: Septic ConnectedSeptic System
- Source: BAREIS MLS
This listing courtesy of Carson Underwood , Hidden Valley Lake Realty
Monthly Payment
- Principal & Interest $
- Property Taxes $
- Home Insurance $
- VA Funding Fee $