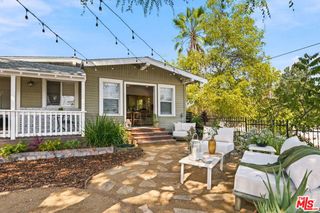
212 S Avenue 57, Highland Park, CA 90042
- 3 beds |
- 2 baths |
- 1,258 sqft
 Single-Family Home
  Built in 1908
  6,216sqft lot
 1 car garage
  $993/sqft
  Listed 3 months ago
Property Description
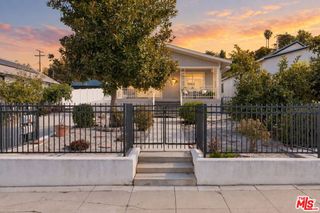
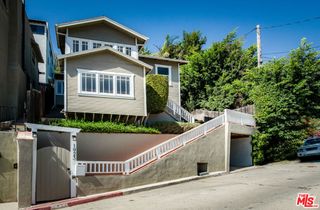
Welcome to this beautiful 1908 Craftsman home with many special features. You need to see it in person, and experience this location for yourself. Close to many popular Highland Park favorites, walk to any of those OR the park just a half block away! The street front automatic gate entry is the best option on your path to and from many treasures of Highland Park. Once you're inside the unique and stylish private gate of this property, there is a feeling of tranquility and relaxation. Sitting well above the street, you can see the treetop vista and marvel at the peaceful ambiance. Enter from the back alley, which provides easy garage parking and access to this patio, pool and yard. This home has been lovingly updated with tasteful design choices, as well as structural and system upgrades such as foundation retrofit and paid off solar panels for long term value. The pool was replastered and pool equipment replaced within the last 4 years. Outdoor spaces are abundant and give so many options for relaxation and entertaining. You could just kick back on the secluded front porch to enjoy the views and surroundings. This will be an amazing home for the next owners, just as it is right now. Don't miss this one! It's special... Measured floor plans suggest 1,410 sf.
- Listing Status:
- Active
- Date Added:
- September 30, 2026
- Data Last Updated:
- October 8, 2026 at 7:16AM
- Listing Office:
- Townsquare Real Estate Partners Inc. : (626) 449-9300
- Listing Agent:
- Leslie Cross : (626) 399-6622
- MLS ID:
- P1-29040

- General: Shed(s)Storage
- Style: Craftsman
- Other Structures: Shed(s)StorageFront PorchRear PorchConcretePatioSee RemarksCoveredOpen
- Pool: In GroundSee Remarks
- Parking: Door-SingleGarageGarage Door OpenerOff StreetOtherPrivateGarage Faces RearSee RemarksParking spaces: 1
- Roofing: Composition
- General: ClapboardWood Siding1Quake BracingRaisedSee RemarksTie Down
- Road/Access: City Street
- Originating MLS: CRMLS_CRF
- County: Los Angeles
- Zoning: 5468031004
- View: City LightsPeek-A-BooTrees/WoodsView
- Fencing: SecuritySee RemarksWoodWrought IronWire
- Utilities: 220 Volts in Garage
- Water: Public
- Sewer: Public Sewer
- Source: CRMLS_CRF
This listing courtesy of Leslie Cross , Townsquare Real Estate Partners Inc.
Monthly Payment
- Principal & Interest $
- Property Taxes $
- Home Insurance $
- VA Funding Fee $

 New - 2 days ago