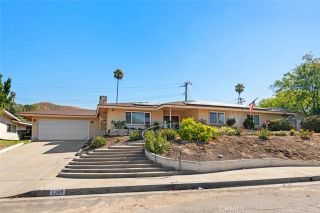
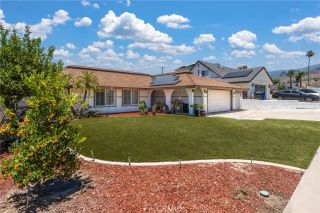
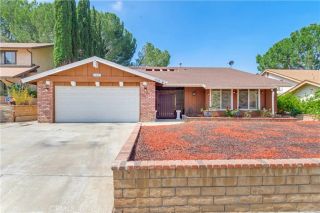
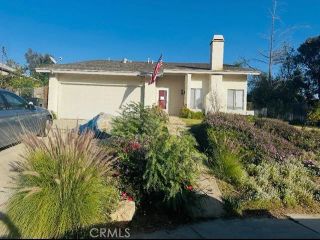
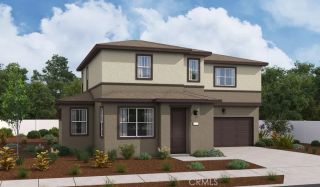
2212 N Baldridge Canyon Court, Highland, CA 92346
- 4 beds |
- 3 baths |
- 1,972 sqft
 Single-Family Home
  Built in 2025
  2,400sqft lot
 2 car garage
  $273/sqft
  Listed 15 hours ago
Property Description
Welcome to this beautifully upgraded 2025-built turnkey home in a gated community offering 4 bedrooms, 3 bathrooms, and 1,975 square feet of thoughtfully designed living space in one of the area's newest communities. Featuring a highly desirable floor plan with a main floor bedroom and bathroom, this home is ideal for multigenerational living, guests, or a private home office. Step inside to an inviting open-concept layout filled with natural light, dual-pane windows, and modern finishes throughout. The spacious living room flows seamlessly into the dining area and stunning kitchen, creating the perfect space for everyday living and entertaining. The kitchen showcases a large center island with seating, quartz countertops, a walk-in pantry, and an open view of the living room. Upstairs, you'll find a spacious loft that offers endless possibilities as a second living area, media room, playroom, or home office. The luxurious primary suite is a peaceful retreat featuring a generous walk-in closet and an elegant ensuite bathroom with quartz countertops, dual sinks, and a large walk-in shower. Two additional upstairs bedrooms are generously sized and share a full hall bathroom with dual sinks. An upstairs individual laundry room adds everyday convenience. Outside, the backyard is a blank canvas ready for your personal vision. Additional highlights include a 2-car attached garage with direct access and electric vehicle charger, central AC, dual-pane windows, recessed lighting, and contemporary finishes throughout. The community offers wonderful amenities including BBQ areas, pic
- Listing Status:
- Active
- Date Added:
- July 2, 2026
- Data Last Updated:
- July 10, 2026 at 6:11AM
- Listing Office:
- CENTURY 21 MASTERS :
- Listing Agent:
- Maria Ortega : 626-257-1222
- MLS ID:
- CV26146184
- General: N/K
- Pool: N/K
- Parking: Direct Garage AccessGarage - Single DoorParking spaces: 4
- Roofing: Concrete
- General: 2
- HOA Amenities: Controlled AccessPicnic AreaPlaygroundBarbecueExterior (Landscaping)123.75Monthly
- Originating MLS: California Regional MLS
- County: San Bernardino
- Zoning: 0285214360000
- View: Mountains/HillsNeighborhood
- Fencing: Vinyl
- Restrictions: CC&R's
- Utilities: Cable AvailableElectricity ConnectedSewer ConnectedWater Connected
- Water: Public
- Sewer: Public Sewer
- Source: California Regional MLS
This listing courtesy of Maria Ortega , CENTURY 21 MASTERS
Monthly Payment
- Principal & Interest $
- Property Taxes $
- Home Insurance $
- VA Funding Fee $

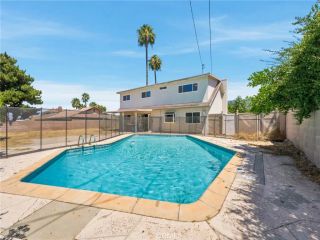
 New - 1 day ago