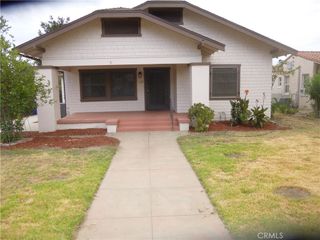
27176 Hibiscus, Highland, CA 92346
- 3 beds |
- 2 baths |
- 1,324 sqft
 Single-Family Home
  Built in 1961
  7,344sqft lot
 —— car garage
  $397/sqft
  Listed 7 days ago
Property Description
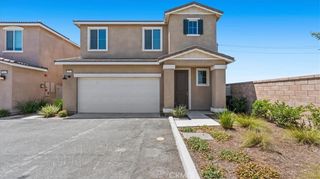
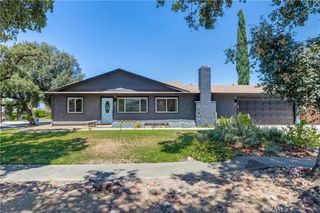
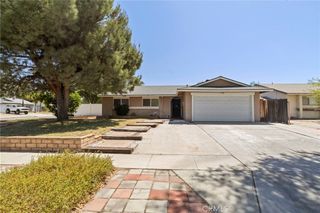
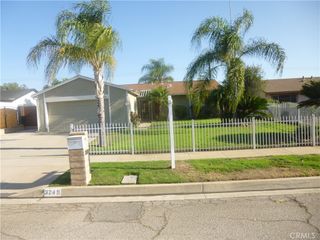
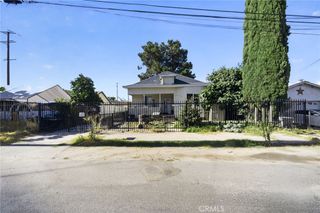
Welcome to 27176 Hibiscus Street, a beautifully remodeled home where modern design meets everyday functionality. Thoughtfully redesigned with an open-concept floor plan, this move-in-ready residence offers a bright and inviting living space perfect for entertaining and comfortable daily living. Crafted with today's buyer in mind, the kitchen showcases natural white oak soft-close cabinetry, sleek waterfall-edge countertops on a spacious center island ideal for gathering, and stainless steel appliances that complete the clean, modern aesthetic. One of the home's most desirable features is its versatile layout, offering a private secondary entrance directly to the primary suite. Whether you're accommodating extended family, creating a private guest retreat, or seeking additional flexibility for multi-generational living, this unique design opens the door to a variety of possibilities. Both bathrooms have been beautifully remodeled with oversized quartz slab shower surrounds, frameless glass enclosures, and sophisticated finishes. Additional improvements include recessed lighting throughout the main living areas, ceiling fans in each bedroom, central heating and air conditioning, dual-pane windows, and quality finishes that make this home truly move-in ready. The exterior is equally impressive, featuring fresh sod, an automatic sprinkler system, a fully fenced front yard, and an extended driveway providing generous off-street parking. Offering designer finishes, a flexible floor plan, and exceptional value at an attainable price point, this is an outstanding opportunity for first-time buyers, growing families, or anyone looking for a home that stands apart from the competition. Schedule your private showing today and experience everything this beautifully renovated home has to offer.
- Listing Status:
- Active
- Date Added:
- July 21, 2026
- Data Last Updated:
- July 29, 2026 at 3:19AM
- Listing Office:
- PAK HOME REALTY : 909-351-5105
- Listing Agent:
- Uriel Ojeda : 909-351-5105
- MLS ID:
- CV26158227

- General: None
- Style: Traditional
- Other Structures: Rear Porch
- Pool: None
- Parking: DrivewayParking spaces: 0
- Windows: Double Pane Windows
- General: StuccoWood Siding1
- HOA Amenities: 0.0
- Originating MLS: CRMLS_CRM
- School District: San Bernardino City Unified
- County: San Bernardino
- Zoning: 1192581180000
- View: None
- Water: Public
- Sewer: Public Sewer
- Source: CRMLS_CRM
This listing courtesy of Uriel Ojeda , PAK HOME REALTY
Monthly Payment
- Principal & Interest $
- Property Taxes $
- Home Insurance $
- VA Funding Fee $

 New - 1 day ago