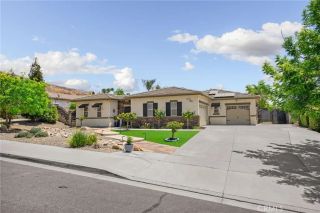
28261 Cornus Court, Highland, CA 92346
- 4 beds |
- 3 baths |
- 2,434 sqft
 Single-Family Home
  Built in 1989
  9,448sqft lot
 3 car garage
  $369/sqft
  Listed 3 days ago
Property Description
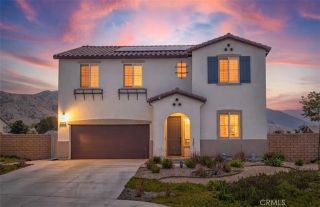
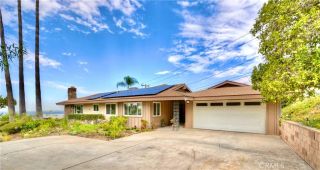
Location, location, locationmove-in ready! Welcome to 28261 Cornus Court in Highland CA 92346, a beautifully remodeled pool home situated on a peaceful cul-de-sac with breathtaking panoramic mountain views from the front porch. Built in 1989, this impressive residence offers approximately 2,434 square feet of living space with four generously sized bedrooms and two-and-a-half bathrooms. The stylish entrance features crisp white wood shutters, attractive windows, and sliding glass doors that bring in plenty of natural light. The bright, modern kitchen showcases fresh white cabinetry, beautiful quartz countertops, and brand-new appliances. New flooring and a freshly painted white-and-gray color palette create a clean, contemporary look throughout the home. Ceiling fans in every room provide added comfort and energy efficiency. The spacious primary suite offers privacy and includes a relaxing bathroom with a bathtub and shower. The additional bedrooms are roomy and comfortable, while the open hallways and thoughtfully designed layout give the home an airy, welcoming feel. The light wall colors and new flooring create a fantastic flow from room to room. Step outside and discover your own private backyard retreat. Enjoy a sparkling oversized swimming pool with recently refreshed water, a relaxing spa, and generous areas for barbecues, outdoor dining, gardening, and play. Whether you envision a lush garden, peaceful sitting area, or additional recreational space, the approximately 9,450-square-foot lot offers endless possibilities. An oversized three-car garage provides abundant
- Listing Status:
- Active
- Date Added:
- August 21, 2026
- Data Last Updated:
- August 24, 2026 at 11:11PM
- Listing Office:
- City By City : 562-964-1478
- Listing Agent:
- Lucrecia Guzman : 562-964-1478
- MLS ID:
- RS26182446
- General: Private
- Style: Mediterranean/Spanish
- Pool: Below GroundPrivate
- Parking: Garage - Three DoorGarage Door OpenerParking spaces: 3
- General: Frame2
- HOA Amenities: 0.0
- Originating MLS: California Regional MLS
- County: San Bernardino
- Zoning: 1200511220000
- View: Mountains/Hills
- Utilities: Electricity AvailableNatural Gas AvailablePhone AvailableSewer AvailableWater AvailableWater Connected
- Water: Public
- Sewer: Other/Remarks
- Source: California Regional MLS
This listing courtesy of Lucrecia Guzman , City By City
Monthly Payment
- Principal & Interest $
- Property Taxes $
- Home Insurance $
- VA Funding Fee $

 New - 3 days ago