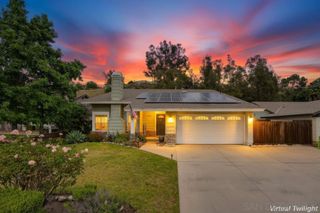
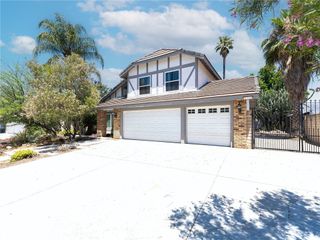
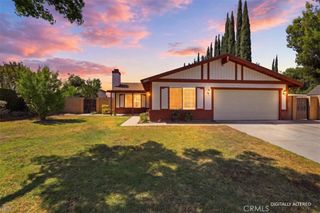
28460 Wild Rose Lane, Highland, CA 92346
- 3 beds |
- 3 baths |
- 1,843 sqft
 Single-Family Home
  Built in 2016
  2,439sqft lot
 2 car garage
  $296/sqft
  Listed 5 days ago
Property Description
Mountain views, modern comfort, and one of Serrano at Glenrose Ranch’s best backyard entertaining spaces come together at 28460 Wild Rose Lane. A beautifully maintained two story home tucked inside the community of Highland's most sought after newer neighborhoods with scenic mountain views as the backdrop. Built just 10 years ago, this 3 bedroom, 2.5 bath residence offers 1,843 sq. ft. of thoughtfully designed living space across two floors. The main level flows seamlessly from a welcoming covered front porch into a great room where tile flooring, recessed lighting, and large sliding glass doors connect the kitchen, dining, and living areas in one effortless open layout. The kitchen is a true centerpiece, rich espresso cabinetry to the ceiling, granite countertops, a custom stone backsplash, a prep island with bar seating, a gas cooktop, a built in double oven, stainless steel appliances, and a dedicated dining nook alongside. A convenient powder room downstairs and a large laundry room on the second level. Upstairs, the spacious primary suite is a genuine retreat, featuring a ceiling fan, mountain view windows, and a large en suite bath with dual vanities and a soaking tub. Two additional bedrooms, a loft area at the top of the stairs currently used as a home office / study, offer flexibility for family, guests, or remote work. All bathrooms carry the same rich cabinetry finishes as the kitchen. Step outside and the backyard will stop you in your tracks. The seller has created an extraordinary private entertaining space: a custom paver patio with a built-in curved stone bench wall surrounding a gas fire pit table, artificial turf, and mountain views over the block wall. Whether you're hosting friends or unwinding at the end of the day, this outdoor space delivers. Residents of Glenrose Ranch also enjoy resort style community amenities, a sparkling gated pool, with outdoor showers, covered pergola, built-in BBQ stations, a fire pit rest area, and a children's playground, all well maintained and just steps away. Zoned for Redlands Unified School District. This is modern comfort, community living, and an entertainer's backyard all in one, come see it for yourself.
- Listing Status:
- Active
- Date Added:
- May 26, 2026
- Data Last Updated:
- May 31, 2026 at 6:16AM
- Listing Office:
- KELLER WILLIAMS REALTY : 909-793-2100
- Listing Agent:
- THOMAS JACKSON : 909-793-2100
- MLS ID:
- IG26113675

- General: None
- Pool: CommunityGunitePrivateAssociation
- Parking: GarageParking spaces: 2
- Roofing: Tile
- Windows: Double Pane Windows
- General: 2Slab
- HOA Amenities: Fire PitOutdoor Cooking AreaBarbecuePicnic AreaPlaygroundPoolSpa/Hot TubTrail(s)176.0Monthly
- Originating MLS: CRMLS_CRM
- School District: Redlands Unified
- County: San Bernardino
- Zoning: 1201501050000
- View: City LightsMountain(s)View
- Fencing: Vinyl
- Utilities: Electricity ConnectedNatural Gas ConnectedSewer ConnectedWater Connected
- Water: Public
- Sewer: Public Sewer
- Source: CRMLS_CRM
This listing courtesy of THOMAS JACKSON , KELLER WILLIAMS REALTY
Monthly Payment
- Principal & Interest $
- Property Taxes $
- Home Insurance $
- VA Funding Fee $