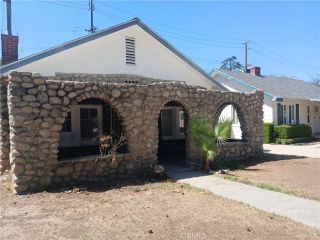
29042 Jasmine Creek, Highland, CA 92346
- 2 beds |
- 2 baths |
- 1,139 sqft
 Single-Family Home
  Built in 1988
  5,998sqft lot
 2 car garage
  $457/sqft
  Listed 6 days ago
Property Description
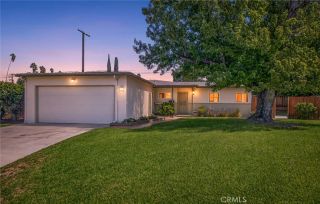
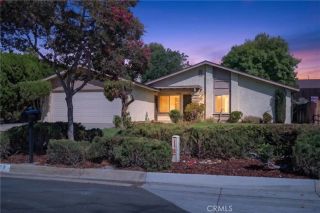
Welcome to this charming 2-bedroom, 2-bathroom single-story home nestled on a quiet cul-de-sac in the desirable East Highland Ranch community. Step inside to a spacious living room featuring vaulted ceilings and an abundance of windows that fill the home with natural light. The kitchen flows seamlessly into the breakfast nook and dining area, creating a comfortable space for everyday living and entertaining. Both bedrooms are generously sized and offer good-sized closets, while the primary bedroom features a private bathroom and French doors that open directly to the backyard. Step outside and enjoy the California lifestyle from your private patio, complete with a firepitperfect for relaxing or gathering with friends and family on cool evenings. Located in an established Highland community within the Redlands Unified School District, residents of East Highland Ranch enjoy access to an impressive array of amenities, including two pools, a private lake, scenic walking trails, tennis and pickleball courts, basketball courts, sports fields, playgrounds, a clubhouse, and HOA patrol services. A wonderful opportunity to enjoy comfortable single-story living with resort-style community amenities in a highly desirable Highland location.
- Listing Status:
- Active
- Date Added:
- September 15, 2026
- Data Last Updated:
- September 22, 2026 at 5:11PM
- Listing Office:
- THE ASSOCIATES REALTY GROUP : 949-521-0781
- Listing Agent:
- Jeannette Arias : 626-347-8001
- MLS ID:
- CV26200595
- Style: Traditional
- Pool: AssociationCommunity/Common
- Parking: Direct Garage AccessGarageGarage - Two DoorParking spaces: 2
- General: 1
- HOA Amenities: Banquet FacilitiesBarbecuePicnic AreaPlaygroundPoolSecuritySport CourtSecurity176.0Monthly
- Originating MLS: California Regional MLS
- County: San Bernardino
- Zoning: 1210021460000
- View: Mountains/Hills
- Fencing: Vinyl
- Restrictions: CC&R's
- Utilities: Cable AvailableElectricity ConnectedNatural Gas ConnectedPhone AvailableSewer ConnectedWater Connected
- Water: Public
- Sewer: Public Sewer
- Source: California Regional MLS
This listing courtesy of Jeannette Arias , THE ASSOCIATES REALTY GROUP
Monthly Payment
- Principal & Interest $
- Property Taxes $
- Home Insurance $
- VA Funding Fee $

 New - 16 hours ago