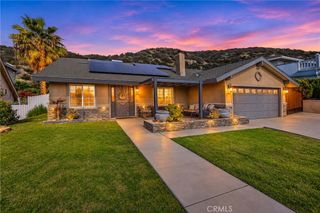
29129 Lake Ridge Lane, Highland, CA 92346
- 4 beds |
- 3 baths |
- 1,980 sqft
 Single-Family Home
 Built in 1987
 4,748sqft lot
 3 car garage
 $308/sqft
 Listed 8 days ago
Property Description
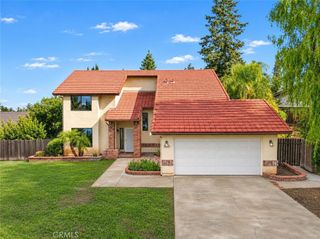
*** LOCATION LOCATION *** Welcome To East Highland Ranch, One Of The Most Popular Communities In Highland!! This Two Story Home Shows Pride Of Ownership With 4 Bedrooms (All Beds Up) 2.50 Baths, 3 Car Garage, Tile Entry And Hallway, Newer Windows, In-House Laundry, Gorgeous Remodeled Kitchen With Newer Cabinets, Granite Countertops, Tile Flooring And Custom Backsplash, Newer AC Unit, Beautiful City Lights And Mountain Views, Spacious Backyard With Large Patio And Plenty Of Room For The Kids & Pets To Enjoy. Large Living Room With Cathedral Ceilings, Kitchen Opens To Family Room With A New Updated Electric Fireplace. Run your AC All Summer Long With The Newly Installed Solar Panels, System Is Leased And Assumable With A Total Electric Bill Of $308.00 Per Month. If You Haven't Explored the desirable East Highland Ranch community Please Do Yourself A Favor And Take A Drive By. Residents Enjoy Access To An Array Of Amenities, Including Swimming Pools, Spas, Tennis And Basketball Courts, Walking trails, a Fishing Lake, Clubhouse And Much More!! Access To All For A Modest Association Fee Of $178.00 Monthly. Property Is Conveniently Situated Near Shopping, Dining, Parks And Local Amenities. This Exceptional Property Offers The Space, Lifestyle, And Setting You've Been Looking For. Our Seller's Have Priced This Property To Sell Quick, Don't Miss The Opportunity To Make This Remarkable Home Your Own.*** ****( Don't Forget To View Our Virtual Tour )*******
- Listing Status:
- Active
- Date Added:
- November 14, 2026
- Data Last Updated:
- November 22, 2026 at 4:17PM
- Listing Office:
- Century 21 Masters : 760-244-8557
- Listing Agent:
- Scott Ruthford : 760-244-8557
- Contact:
- 7609638023
- MLS ID:
- HD26243862

- General: Lighting
- Style: Traditional
- Other Structures: Covered
- Pool: NoneAssociation
- Parking: ConcreteDoor-MultiDrivewayGarage Faces FrontGarageParking spaces: 3
- Roofing: Tile
- Windows: Blinds
- General: DrywallStucco2Slab
- Road/Access: City Street
- HOA Amenities: ClubhouseSport CourtJogging PathMeeting/Banquet/Party RoomOutdoor Cooking AreaPicnic AreaPlaygroundPickleballPoolRecreation RoomSpa/Hot TubSecurityTennis Court(s)Trail(s)178.0Monthly
- Originating MLS: CRMLS_CRM
- School District: Redlands Unified
- County: San Bernardino
- Zoning: 1210081320000
- View: Mountain(s)View
- Fencing: Average Condition
- Utilities: Cable AvailableElectricity ConnectedNatural Gas ConnectedPhone AvailableSewer ConnectedWater ConnectedElectricity - On PropertyPhotovoltaics Third-Party Owned
- Water: Public
- Sewer: Public Sewer
- Source: CRMLS_CRM
This listing courtesy of Scott Ruthford , Century 21 Masters
Monthly Payment
- Principal & Interest $
- Property Taxes $
- Home Insurance $
- VA Funding Fee $

 New - 2 days ago