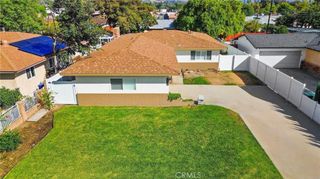
3094 Small Canyon, Highland, CA 92346
- 4 beds |
- 3 baths |
- 2,249 sqft
 Single-Family Home
  Built in 1977
  0.39acre lot
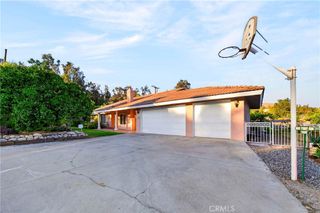
 2 car garage
  $306/sqft
  Listed 1 month ago
Property Description
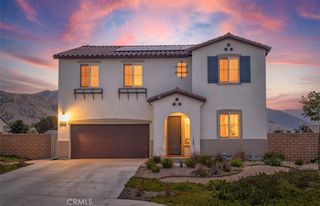
This one-of-a-kind home offers privacy, panoramic views, and an exceptional layout. Enjoy peaceful mornings surrounded by hummingbirds while taking in the breathtaking views, or unwind in the cozy family room and enjoy the spectacular nighttime scenery. On the Fourth of July, fireworks can be viewed from multiple vantage points throughout the property. The extra-wide front door opens to a welcoming formal entry and an inviting open floor plan filled with natural light. A main-level bedroom and full bath provide an excellent option for multi-generational living, guests, or a private home office. The updated kitchen opens seamlessly to the family room and breakfast nook, creating a warm and functional space for everyday living and entertaining. With abundant storage, thoughtful design, and plenty of natural light throughout, this home truly stands apart. Featuring 4 bedrooms, 3 bathrooms, approximately 2,249 sq. ft. of living space, and a generous 0.39-acre lot, this exceptional property offers a rare combination of comfort, privacy, and views. Schedule your private showing today—this gem won't last long!
- Listing Status:
- Active
- Date Added:
- August 22, 2026
- Data Last Updated:
- August 24, 2026 at 9:16PM
- Listing Office:
- Berkshire Hathaway Homeservices California Realty : 909-583-9600
- Listing Agent:
- Brandie Spacone : 909-654-4619
- Contact:
- 909-654-4619
- MLS ID:
- IG26183571

- General: None
- Style: Contemporary
- Other Structures: Rear PorchConcrete
- Pool: None
- Parking: Driveway LevelGarage Faces FrontGarageParking spaces: 4
- Roofing: Tile
- Windows: Screens
- General: Stucco2Slab
- Road/Access: Paved
- HOA Amenities: 0.0
- Originating MLS: CRMLS_CRM
- School District: San Bernardino City Unified
- County: San Bernardino
- Zoning: 1199191230000
- View: BluffCity LightsCanyonHillsNeighborhoodPanoramicView
- Fencing: Wrought Iron
- Utilities: Electricity ConnectedNatural Gas ConnectedSewer ConnectedWater ConnectedElectricity - On Property
- Water: Public
- Sewer: Public Sewer
- Source: CRMLS_CRM
This listing courtesy of Brandie Spacone , Berkshire Hathaway Homeservices California Realty
Monthly Payment
- Principal & Interest $
- Property Taxes $
- Home Insurance $
- VA Funding Fee $

 New - 3 days ago