7001 Church Avenue 18, Highland, CA 92346
- 3 beds |
- 2 baths |
- 1,065 sqft
 Condominium
 Built in 1989
 1,063sqft lot
 1 car garage
 $305/sqft
 Listed 1 month ago
Property Description
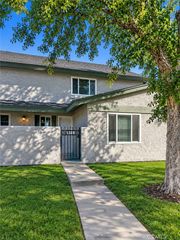
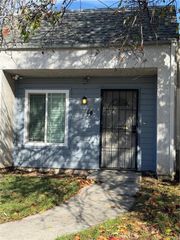
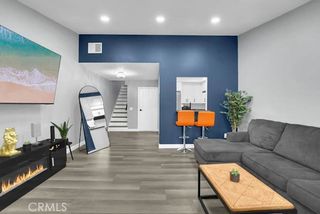
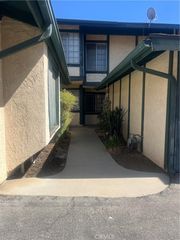
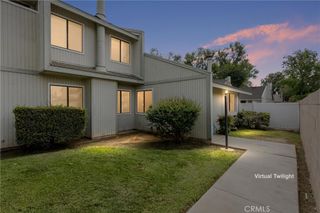
Remodeled 3-bedroom 2-bathroom condo in a private location of the gated community. Recently remodeled with flooring, updated paint, updated bathrooms and kitchen make this move in ready home a must see. Upon arrival the private patio area provides the perfect setting to enjoy the quiet community. Entering the recently installed carpet and updated paint will set the stage. The large living room has an exposed beam reflecting the modern design trends and the large sliding window allows an abundance of natural light to fill the room. The Livingroom looks out to the private patio. The kitchen has new appliances and gray cabinets; the laundry area is inside the unit and conveniently just off the kitchen area. There is a good-sized dining area that showcases the updated ceiling fan, that coordinates with the other updated light fixtures throughout the home. The 1st full bathroom with a new vanity and upgraded tub/shower tile surround is located in the hall adjacent to the 2 additional bedrooms. The primary suite has a large closet and its own private bathroom that has a new vanity and updated tile tub/shower tile surround. The carpet was recently installed throughout the home. The community features an inviting pool for the residents and their guests. The condo has a garage for parking or storage. This single level home is perfect for those looking to downsize with low maitenance living or for first time home buyers.
- Listing Status:
- Active
- Date Added:
- October 30, 2026
- Data Last Updated:
- November 22, 2026 at 4:17PM
- Listing Office:
- COLDWELL BANKER REALTY : 951-682-1133
- Listing Agent:
- COLLEEN HORGAN : 951-682-1133
- Contact:
- 951-529-4066
- MLS ID:
- IV26234544

- General: AssociationCommunity
- Style: Patio Home
- Other Structures: Patio
- Pool: CommunityAssociation
- Parking: Controlled EntranceGarageOne SpaceParking spaces: 1
- General: 1
- HOA Amenities: Controlled AccessBarbecuePoolSpa/Hot TubTrashWaterSewer575.0Monthly
- Originating MLS: CRMLS_CRM
- School District: San Bernardino City Unified
- County: San Bernardino
- Zoning: 1200401480000
- View: None
- Fencing: None
- Water: Public
- Sewer: Public Sewer
- Source: CRMLS_CRM
This listing courtesy of COLLEEN HORGAN , COLDWELL BANKER REALTY
Monthly Payment
- Principal & Interest $
- Property Taxes $
- Home Insurance $
- VA Funding Fee $

 New - 3 days ago