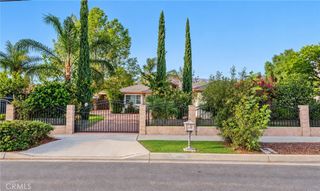
7195 Seine, Highland, CA 92346
- 3 beds |
- 2 baths |
- 1,282 sqft
 Single-Family Home
  Built in 1970
  9,601sqft lot
 2 car garage
  $406/sqft
  Listed 13 days ago
Property Description
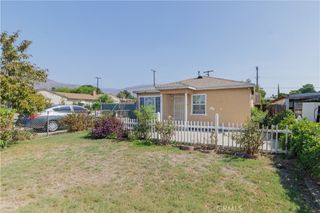
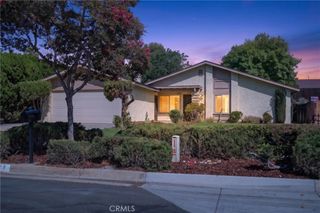
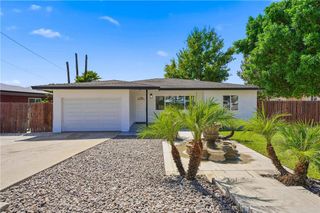
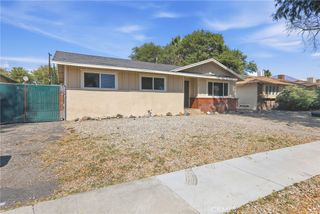
Pride of ownership shines throughout this lovingly maintained single-story Highland home. Exceptionally clean and well cared for, this inviting property offers a comfortable, functional floor plan with plenty of natural light and room to make it your own. The spacious kitchen features abundant cabinetry and counter space, recessed lighting and an adjoining dining area. Generously sized living and bedroom spaces, plantation shutters, central air conditioning and replacement windows add to the home’s comfort and appeal. Outside, enjoy a large backyard with plenty of room for entertaining, gardening, play or simply relaxing beneath the covered patio. A wide, extended concrete driveway provides excellent car and RV parking and leads to the two-car garage. Mature landscaping and a covered front entry add to the home’s welcoming curb appeal. Conveniently located near shopping, dining and freeway access, this home offers an appealing combination of comfort, space and accessibility. Move in and enjoy it as it is, or bring your own style and update over time. A wonderful opportunity to own a truly well-maintained home that has been cared for with pride. This is a trust sale being sold AS IS. Be sure to check out the video link! Click the 360 button on the listing page to view a photo video tour of the home.
- Listing Status:
- Active
- Date Added:
- September 11, 2026
- Data Last Updated:
- September 22, 2026 at 7:16PM
- Listing Office:
- DENNIS DAVIS REAL ESTATE : 909-709-1022
- Listing Agent:
- DENNIS DAVIS : 909-381-2130
- Contact:
- 909-709-1022
- MLS ID:
- IV26198642

- General: None
- Style: Ranch
- Other Structures: Covered
- Pool: None
- Parking: ConcreteDrivewayGarageRV Access/ParkingParking spaces: 2
- Roofing: Shingle
- Windows: Double Pane Windows
- General: Stucco1Slab
- Road/Access: City Street
- HOA Amenities: 0.0
- Originating MLS: CRMLS_CRM
- School District: San Bernardino City Unified
- County: San Bernardino
- Zoning: 1200451100000
- View: Mountain(s)View
- Fencing: BlockChain Link
- Utilities: Cable ConnectedElectricity ConnectedNatural Gas ConnectedSewer Not AvailableWater Connected220 Volts in Laundry
- Water: Public
- Sewer: Septic Type Unknown
- Source: CRMLS_CRM
This listing courtesy of DENNIS DAVIS , DENNIS DAVIS REAL ESTATE
Monthly Payment
- Principal & Interest $
- Property Taxes $
- Home Insurance $
- VA Funding Fee $

 New - 14 hours ago