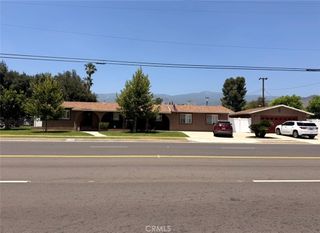
7450 Red Clover Way, Highland, CA 92346
- 4 beds |
- 3 baths |
- 2,434 sqft
 Single-Family Home
  Built in 1990
  7,562sqft lot
 3 car garage
  $300/sqft
  Listed 3 months ago
Property Description
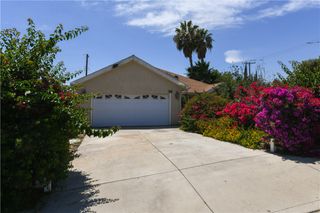
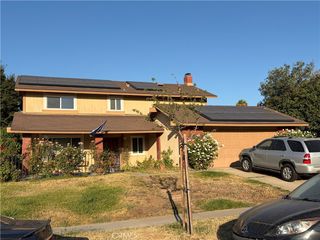
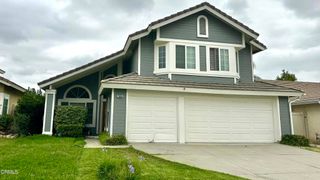
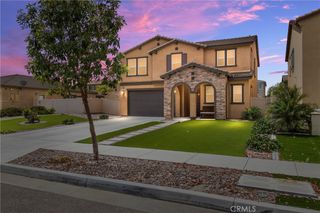
Turnkey, 4-bedroom, 3-bath pool home with no HOA and a three car garage in East Highland. Enter the home past a front patio and lush lawn into a formal living and dining space with vaulted ceilings and excellent natural light. You are greeted with new interior paint and flooring throughout. The kitchen features newly painted cabinets with ample storage and an island. It's located off the generous family room with a fireplace. A sliding glass door leads to the backyard. The primary suite offers a private retreat with a fireplace, separate shower and tub and walk-in closet. A downstairs bedroom is serviced by a three quarter bath with a walk in shower. Two additional upstairs bedrooms provide flexibility for guests, a home office, or growing families. There is also a sizable indoor laundry room off the garage. Step outside to enjoy the pool on a hot summer day, perfect for weekend gatherings or relaxing under the Southern California sun. Conveniently located near Citrus Plaza and Mountain Grove shopping centers. Five minutes from the new Highland Costco and In-N-Out Burger! Excellent Redlands Schools.
- Listing Status:
- Coming Soon
- Data Last Updated:
- July 6, 2026 at 1:16AM
- Listing Office:
- Shaw Real Estate Brokers : 909-798-1000
- Listing Agent:
- JOSEPH SHAW : 909-798-1000
- MLS ID:
- IG26133784

- General: Separate/Formal Dining RoomEat-in KitchenGranite CountersHigh CeilingsBedroom on Main LevelJack and Jill BathWalk-In PantryWalk-In Closet(s)
- Appliances: DishwasherGas OvenMicrowave
- Laundry: Washer HookupLaundry Room
- Flooring: CarpetVinyl
- A/C: Central Air
- Heating: Central
- Fireplace: GasLiving RoomPrimary BedroomFireplace
- Disability Feature: None
- General: In GroundPrivate
- Style: Mediterranean
- Other Structures: Front PorchRear PorchConcreteCovered
- Pool: In GroundPrivate
- Parking: DrivewayGarage Faces FrontGarageParking spaces: 6
- Roofing: Tile
- General: DrywallConcrete2Slab
- Road/Access: City Street
- HOA Amenities: 0.0
- Originating MLS: CRMLS_CRM
- School District: Redlands Unified
- County: San Bernardino
- Zoning: 1201151890000
- View: Mountain(s)NeighborhoodView
- Fencing: Fair ConditionVinylWood
- Utilities: Cable AvailableElectricity ConnectedNatural Gas ConnectedPhone ConnectedSewer ConnectedWater Connected
- Water: Public
- Sewer: Public Sewer
- Source: CRMLS_CRM
This listing courtesy of JOSEPH SHAW , Shaw Real Estate Brokers
Monthly Payment
- Principal & Interest $
- Property Taxes $
- Home Insurance $
- VA Funding Fee $

 New - 3 days ago