7524 Aplin Street, Highland, CA 92346
- 4 beds |
- 3 baths |
- 2,743 sqft
 Rental
 Built in 2015
 9,997sqft lot
 3 car garage
 $1/sqft
 Listed 2 months ago
Property Description
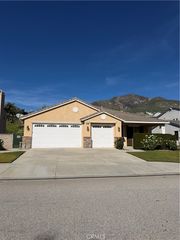
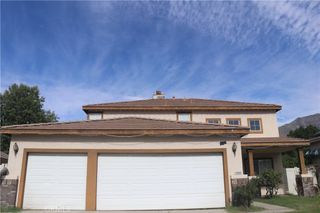
Welcome to a spacious and beautifully designed two-story home offering a comfortable living space with 4 bedrooms and 3 full bathrooms. This home features an open and inviting floor plan, making it ideal for families who appreciate generous living spaces and modern convenience. The main level includes a bedroom and full bathroom, providing a convenient option for guests or family members. The spacious great room features a cozy fireplace and flows naturally into the dining area and large kitchen. The kitchen offers quartz countertops, a large center island, plenty of cabinet space, and a walk-in pantry, making it perfect for everyday living and entertaining. Upstairs, you will find a spacious loft that can be used as a home office, study area, or children's playroom. The primary suite offers a comfortable retreat with a large bedroom, walk-in closet, dual sinks, separate bathtub, and walk-in shower. The additional bedrooms provide plenty of space for family members or guests. The home also offers an upstairs laundry room with cabinets and a utility sink for added convenience. A covered rear patio provides a wonderful outdoor space for relaxing, entertaining, or enjoying a family BBQ. Additional features include solar panels, energy-efficient construction and appliances, a tankless water heater, high ceilings, recessed lighting, and beautifully landscaped front and rear yards. The property also offers a spacious garage with room for multiple vehicles.
- Listing Status:
- Active
- Date Added:
- August 25, 2026
- Data Last Updated:
- November 22, 2026 at 4:17PM
- Listing Office:
- RE/MAX ADVANTAGE : 909-307-5665
- Listing Agent:
- Lily Sheu : 909-307-5665
- Contact:
- 909-633-6728
- MLS ID:
- IG26186865

- General: None
- Other Structures: PatioCovered
- Pool: None
- Parking: Door-MultiGarage Faces FrontGarageGarage Door OpenerParking spaces: 3
- Roofing: Tile
- Windows: BlindsDouble Pane Windows
- General: 2
- HOA Amenities: 0.0
- Originating MLS: CRMLS_CRM
- School District: Redlands Unified
- County: San Bernardino
- Zoning: 1210161460000
- View: None
- Utilities: Electricity AvailableElectricity ConnectedNatural Gas AvailableNatural Gas ConnectedSewer AvailableSewer ConnectedWater AvailableWater Connected
- Water: Public
- Sewer: Public Sewer
- Source: CRMLS_CRM
This listing courtesy of Lily Sheu , RE/MAX ADVANTAGE