7888 Lankershim Avenue, Highland, CA 92346
- 3 beds |
- 1 bath |
- 1,000 sqft
 Single-Family Home
  Built in 1904
  9,910sqft lot
 —— car garage
  $415/sqft
  Listed 3 days ago
Property Description
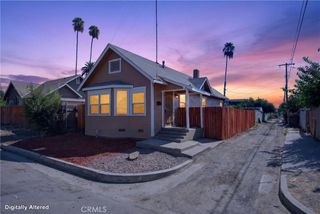
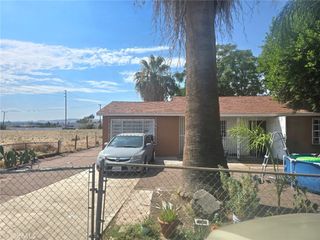
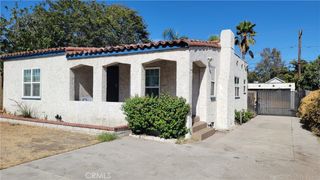
Welcome to this charming Highland home, recently updated throughout and situated on an expansive 9,909-square-foot corner lot. This single-story home offers 3 bedrooms, 1 bathroom, approximately 1,000 square feet of living space, plus an approximately 300-square-foot basement providing valuable additional storage and utility space. The recent updates give the home a fresh, move-in-ready feel and include new interior and exterior paint, all-new flooring throughout, quartz kitchen countertops, and an updated bathroom with a new vanity and quartz countertop. The bright kitchen offers generous cabinetry and workspace, while the home's comfortable floor plan includes a separate dining/flex room that provides additional versatility as a dining area, home office, den, hobby room, or potential fourth bedroom. Originally built in 1904, the home retains the character of an established property while benefiting from its recent updates. Relax on the covered front porch or enjoy the possibilities offered by the oversized corner lot, with plenty of room for entertaining, gardening, play areas, additional parking, fruit trees, or creating your own outdoor retreat. The generous lot may also offer potential for a future ADU or other improvements, subject to buyer investigation and applicable city approvals. With its recently refreshed interior and exterior, flexible floor plan, basement storage, large corner lot, and convenient access to shopping, schools, parks, recreation, and commuter routes, this is a wonderful opportunity to own a unique Highland home with room to grow. A rare opportunity to own a piece of Highland history with space, charm, and future potential all in one remarkable property. Schedule your home tour today!
- Listing Status:
- Active
- Date Added:
- August 21, 2026
- Data Last Updated:
- August 24, 2026 at 8:18PM
- Listing Office:
- KELLER WILLIAMS REALTY : 909-793-2100
- Listing Agent:
- THOMAS JACKSON : 909-793-2100
- Contact:
- 951-232-9704
- MLS ID:
- IG26117432

- General: None
- Other Structures: Front PorchCovered
- Pool: None
- Parking: Parking spaces: 0
- Roofing: CompositionShingle
- Windows: Blinds
- General: 1
- Road/Access: City Street
- HOA Amenities: 0.0
- Originating MLS: CRMLS_CRM
- School District: San Bernardino City Unified
- County: San Bernardino
- Zoning: 1192201100000
- View: City LightsMountain(s)NeighborhoodView
- Utilities: Natural Gas ConnectedSewer ConnectedWater Connected
- Water: Public
- Sewer: Public Sewer
- Source: CRMLS_CRM
This listing courtesy of THOMAS JACKSON , KELLER WILLIAMS REALTY
Monthly Payment
- Principal & Interest $
- Property Taxes $
- Home Insurance $
- VA Funding Fee $

 New - 3 days ago