220 Robin Road, Hillsborough, CA 94010
- 4 beds |
- 4 baths |
- 3,230 sqft
 Single-Family Home
  Built in 1974
  2acre lot
 2 car garage
  $2,167/sqft
  Listed 1 month ago
Property Description
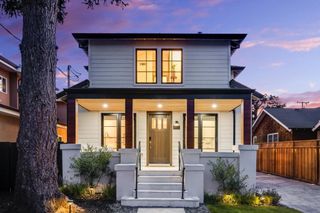

Sprawling Privacy Meets Elegant Living Hillsborough Welcome to your private estate, a secluded sanctuary tailored for multi-generational family living & spectacular entertaining. Tucked behind a gated driveway on a premier 2-acre lot, this single-family residence offers a blend of luxury, space, & serenity in one of Hillsboroughs most coveted enclaves. Built in 1974, the home spans a generous 3,230 sq. ft. of living space, beautifully designed to celebrate a seamless indoor-outdoor lifestyle amidst lush landscapes. Step inside to discover a bright, expansive floor plan featuring 4 bedrooms, 3 full bathrooms, and 1 half bathroom. Every room offers room to breathe and space to thrive, with large windows inviting natural light and framing views of the verdant, tree-lined grounds. The crown jewel of this estate is its backyard resort. The sprawling, ultra-private acreage features a sparkling pool and outdoor entertaining spaces, creating an idyllic backdrop for weekend barbecues, sophisticated cocktail parties, or quiet mornings listening to the birds.Here, graceful living meets absolute peace of mind. You are minutes from top-rated schools and world-class dining, yet worlds away from the hustle and bustle. Embrace the pinnacle of Hillsborough luxury. Your private sanctuary awaits.
- Listing Status:
- Active
- Date Added:
- May 30, 2026
- Data Last Updated:
- July 6, 2026 at 7:16AM
- Listing Office:
- Compass : (650) 375-1111
- Listing Agent:
- Gina Haggarty : 650-207-5192
- MLS ID:
- ML82048818

- General: HeatedIn Ground
- Pool: HeatedIn Ground
- Parking: Parking spaces: 2
- Roofing: Shingle
- General: 2
- Originating MLS: CRMLS_MLSL
- School District: Other
- County: San Mateo
- Zoning: R1002A030082040
- Water: Public
- Sewer: Public Sewer
- Source: CRMLS_MLSL
This listing courtesy of Gina Haggarty , Compass
Monthly Payment
- Principal & Interest $
- Property Taxes $
- Home Insurance $
- VA Funding Fee $