8121 Acacia St, Hilmar, CA 95324
- 3 beds |
- 3 baths |
- 1,504 sqft
 Single-Family Home
  Built in 1991
  8,050sqft lot
 2 car garage
  $356/sqft
  Listed 2 months ago
Property Description
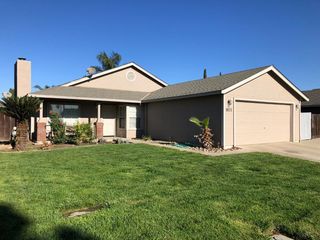
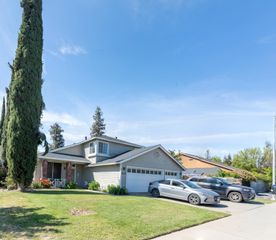
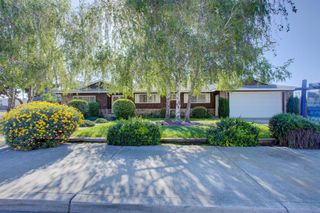
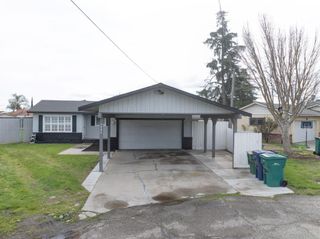
Huge Price Reduction! Now priced to sell! Motivated Seller! Just in time for summer! Welcome to this beautifully updated 3-bedroom, 2.5-bath home in a desirable Hilmar neighborhood, featuring a downstairs primary bedroom and bath a highly sought-after layout that adds comfort, privacy, and convenience. Built in 1991 and offering approximately 1,504 sq ft, this well-maintained two-story home features a bright living area with a cozy fireplace and an updated modern kitchen designed for everyday living and entertaining. Upstairs, you'll find additional bedrooms and flexible space ideal for family, guests, or a home office. Step outside to a spacious backyard built for fun and relaxation, complete with a large in-ground pool, plenty of room to entertain, and RV access with a dedicated gate. With a 2-car attached garage, central HVAC, and a quiet residential setting near schools, parks, and local amenities, this home offers comfort, convenience, and the outdoor lifestyle buyers are looking for. Motivated sellers are ready to make their move this summer schedule your showing today!
- Listing Status:
- Pending
- Data Last Updated:
- July 6, 2026 at 7:33AM
- Listing Office:
- HomeSmart PV & Associates : 5442500
- Listing Agent:
- Donny H Sanchez : 209 2025785
- MLS ID:
- 226055628
- Rooms: Master BedroomKitchenBedroom(s)Living RoomFamily RoomMaster BedroomFull Bath(s)Partial Bath(s)KitchenBedroom(s)Full Bath(s)
- Kitchen: Synthetic Counter
- Appliances: DishwasherMicrowaveFree Standing Electric Range
- Dining: Space in Kitchen
- Living Room: Great Room
- Laundry: In Garage
- Flooring: CarpetLaminateTile
- A/C: Ceiling Fan(s)Central
- Heating: CentralNatural Gas
- Fireplace: Family RoomFireplaces: 1
- General: Covered Courtyard
- Style: Contemporary
- Other Structures: Pergola
- Pool: Built-InFencedGunite Construction
- Parking: AttachedRV AccessParking spaces: 0
- Roofing: Tile
- Windows: Dual Pane Full
- General: StuccoFrameWoodTwoSlab
- HOA Amenities: 0.0
- Originating MLS: MLS Metrolist
- School District: Merced
- County: Merced
- Topography: Level
- Zoning: 015-130-046-000
- Fencing: Back Yard
- Utilities: PublicSewer In & Connected220 Volts
- Water: Public
- Sewer: Other
- Source: MLS Metrolist
This listing courtesy of Donny H Sanchez , HomeSmart PV & Associates
Monthly Payment
- Principal & Interest $
- Property Taxes $
- Home Insurance $
- VA Funding Fee $