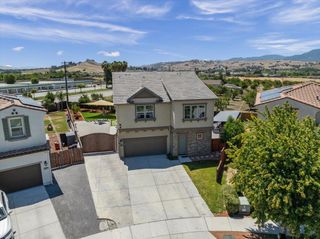
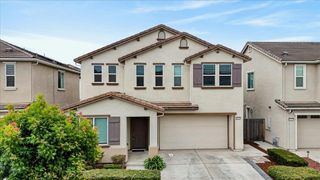
1001 Amore Street, Hollister, CA 95023
- 4 beds |
- 3 baths |
- 2,461 sqft
 Single-Family Home
  Built in 2026
  4,356sqft lot
 2 car garage
  $374/sqft
  Listed 20 days ago
Property Description
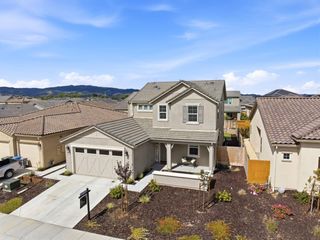
This sets the new standard. Everything you love is right here. 4 bedroom 2.5 bathroom with loft upstairs, 2,461 sq ft of custom-quality new construction and if you've toured other new homes around town, the difference here will be obvious the moment you step inside. The kitchen has an 8-foot island that seats five, with a built-in spice rack, silverware drawer, and recycling bins already in place and endless counter space with Stainless appliances, refrigerator included. Lots of Cabinetry stacked to the ceiling allows lots of storage. The fixtures in all bathrooms are top of the line, kohler! Attention to detail is everywhere from wall texture, custom wallpaper, light fixtures just to mention a few of the extras included. If that is not enticing you, the primary suite is where this home really earns it custom wallpaper, a walk-in closet with endless built-ins, a spa feeling bathroom with freestanding tub. The downstairs half bath has decorative touches that say wow! Ceiling fans in the living room, loft, and primary bedroom. Upstairs laundry room with a large sink. Solar and A/C is included, it is not an add-on. Tile roof. Finished garage & drought-tolerant landscaping and drip irrigation keep water costs low. It just needs you! Designed to be lived in and loved & remembered.
- Listing Status:
- Active
- Date Added:
- June 16, 2026
- Data Last Updated:
- July 6, 2026 at 2:09PM
- Listing Office:
- Intero Real Estate Services :
- Listing Agent:
- Ferreira-kunz Group : 831-801-1646
- MLS ID:
- ML82048396
- Style: Mediterranean
- Parking: Attached
- Windows: Double Pane Windows
- General: 1Slab
- School District: San Benito High
- County: San Benito
- Zoning: r1058060093000
- Utilities: 220 Volts in KitchenElectricity on Property
- Water: Public
- Sewer: Public Sewer
This listing courtesy of Ferreira-kunz Group , Intero Real Estate Services
Monthly Payment
- Principal & Interest $
- Property Taxes $
- Home Insurance $
- VA Funding Fee $