$979,900
1104 Sunridge, Hollister, CA 95023
- 4 beds |
- 3 baths |
- 2,698 sqft
 Single-Family Home
  Built in 2024
  6,251sqft lot
 2 car garage
  $363/sqft
  Listed 22 days ago
Property Description
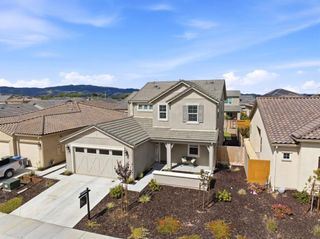
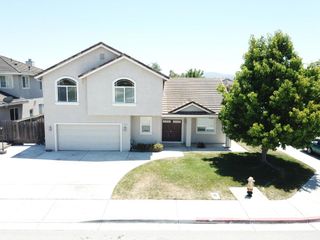
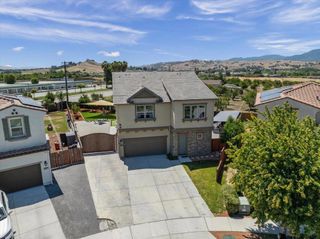
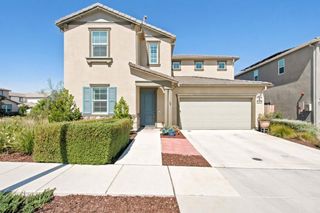
Welcome to 1104 Sunridge Drive — a beautifully maintained 2,698 sqft home offering 4 bedrooms, 3 full bathrooms, a spacious loft, and a lifestyle that feels like a private resort. Enjoy stunning mountain views and a thoughtfully designed tropical backyard featuring mature palms, lush landscaping, a custom tiki bar, outdoor entertaining spaces, and room to relax year-round. Inside, you’ll find generous living areas, an open-concept layout, a large kitchen, and a luxurious primary suite with a spa-like bathroom. Situated on a 6,249 sqft lot with a two-car garage, this one-of-a-kind property blends comfort, style, and outdoor living in one of Hollister’s most desirable neighborhoods.
- Listing Status:
- Active
- Date Added:
- June 14, 2026
- Data Last Updated:
- July 6, 2026 at 7:16AM
- Listing Office:
- Savvy Enterprise : 559-786-2168
- Listing Agent:
- Travis Beck : 559-786-2168
- MLS ID:
- FR26125808

- General: LightingRain Gutters
- Other Structures: ConcreteCovered
- Pool: None
- Parking: Door-MultiDrivewayGarageGarage Door OpenerParking spaces: 2
- Roofing: Flat Tile
- Windows: Double Pane WindowsDrapesScreens
- General: 2Slab
- Road/Access: City Street
- HOA Amenities: 0.0
- Originating MLS: CRMLS_CRM
- School District: Hollister
- County: San Benito
- Zoning: 025670023000
- View: City LightsMountain(s)Trees/WoodsView
- Fencing: Wood
- Utilities: Electricity ConnectedNatural Gas ConnectedSewer ConnectedWater Connected220 Volts in Kitchen220 Volts in Laundry
- Water: Public
- Sewer: Public Sewer
- Source: CRMLS_CRM
This listing courtesy of Travis Beck , Savvy Enterprise
Monthly Payment
$Est. Payment
- Principal & Interest $
- Property Taxes $
- Home Insurance $
- VA Funding Fee $