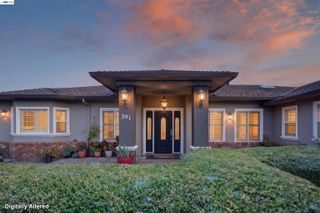
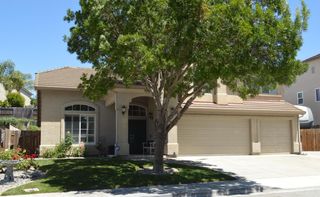
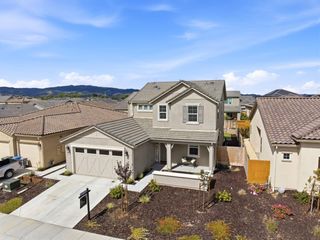
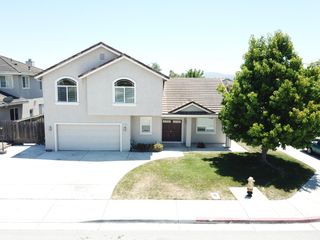
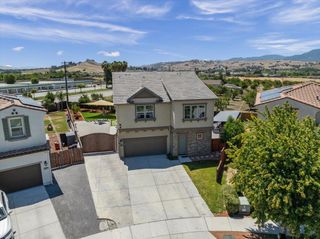
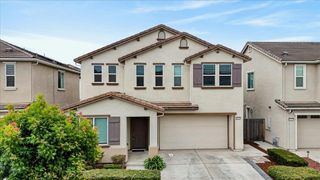
1634 Santana Ranch Drive, Hollister, CA 95023
- 4 beds |
- 3 baths |
- 2,698 sqft
 Single-Family Home
  Built in 2016
  5,227sqft lot
 2 car garage
  $341/sqft
  Listed 24 days ago
Property Description
Welcome to this beautifully upgraded Santana Ranch home gently lived in by its original owner. Step inside through the impressive oversized front door and enjoy wood-look tile flooring throughout the main level, complemented by plantation shutters across much of the home. A highly desirable main-level bedroom and full bath provide flexibility for guests, multigenerational living, or a home office. The well-appointed kitchen features premium Bosch appliances - cooktop, oven, microwave, and dishwasher and the Whirlpool washer and dryer are included, making this home truly move-in ready. Upstairs, the spacious primary suite offers a private retreat area perfect for a sitting room, home office, fitness space, or quiet escape. Two additional bedrooms and a versatile loft/game room provide plenty of room for relaxation and entertainment. Additional highlights include Owned Solar and a Tesla charger in the garage that will remain with the home. Enjoy the benefits of no HOA, nearby parks and convenient access to Rancho Santana school. Combining modern amenities, flexible living spaces, energy savings and a sought-after Santana Ranch location, this exceptional home is ready for its next owner.
- Listing Status:
- Active
- Date Added:
- June 12, 2026
- Data Last Updated:
- July 6, 2026 at 7:08AM
- Listing Office:
- Intero Real Estate Services :
- Listing Agent:
- Melanie Bleich : 408-710-6655
- MLS ID:
- ML82046594
- Parking: Attached
- General: 2Slab
- School District: San Benito High
- County: San Benito
- Zoning: R1025550036000
- Water: Public
This listing courtesy of Melanie Bleich , Intero Real Estate Services
Monthly Payment
- Principal & Interest $
- Property Taxes $
- Home Insurance $
- VA Funding Fee $