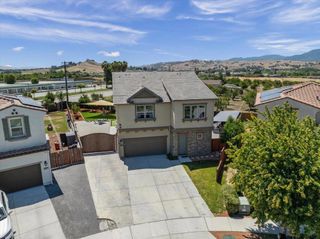
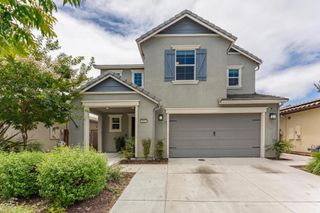
2091 Mint Drive, Hollister, CA 95023
- 5 beds |
- 3 baths |
- 2,518 sqft
 Single-Family Home
  Built in 2023
  5,502sqft lot
 2 car garage
  $353/sqft
  Listed 24 days ago
Property Description
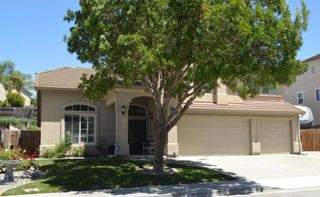
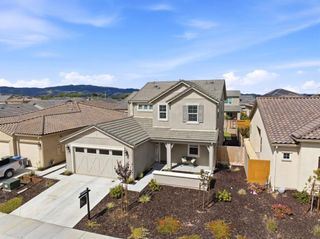
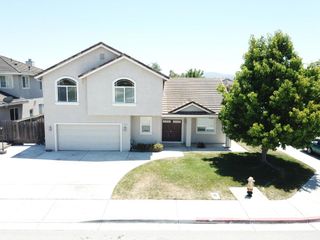
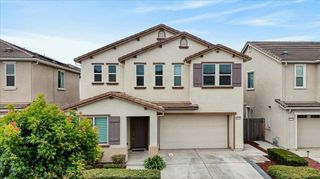
Welcome to this beautifully maintained, 5-bedroom, 3-bathroom home in one of Hollister's most desirable communities. Offering an open-concept floor plan filled with natural light, this home combines modern design, functionality, and comfort. The spacious living and dining areas flow seamlessly into a chef-inspired kitchen featuring quartz countertops, abundant cabinetry, pantry, and stainless-steel appliances. A downstairs bedroom and full bathroom provide flexibility for guests, multigenerational living, or a home office. Upstairs, a versatile loft offers additional living space ideal for a media room, playroom, fitness area, or workspace. The spacious primary suite features dual vanities, ample storage, and a large walk-in closet. Four additional bedrooms provide plenty of room for family and guests. Additional highlights include wood flooring, a dedicated laundry room, solar energy system, WaterSense fixtures, EV charging pre-wire, and approximately seven years remaining on the builder's limited 10-year warranty. Conveniently located near downtown Hollister, local wineries, shopping, dining, parks, and outdoor recreation, with easy access to Silicon Valley. A wonderful opportunity to own a modern home in a growing community.
- Listing Status:
- Active
- Date Added:
- June 12, 2026
- Data Last Updated:
- July 6, 2026 at 1:16PM
- Listing Office:
- eXp Realty of California Inc : (888) 584-942...
- Listing Agent:
- Eric Rubedew : 408-844-4643
- MLS ID:
- ML82050900

- Parking: Parking spaces: 2
- Roofing: Tile
- General: 2Slab
- Originating MLS: CRMLS_MLSL
- School District: Other
- County: San Benito
- Zoning: R1057890037000
- Fencing: Wood
- Utilities: Natural Gas Available
- Water: Public
- Sewer: Public Sewer
- Source: CRMLS_MLSL
This listing courtesy of Eric Rubedew , eXp Realty of California Inc
Monthly Payment
- Principal & Interest $
- Property Taxes $
- Home Insurance $
- VA Funding Fee $