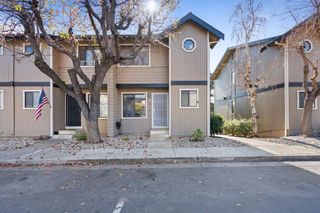
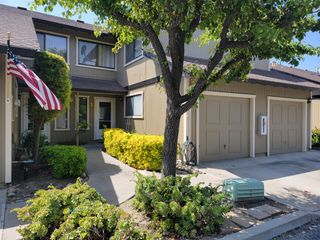
241 Gibson Drive F, Hollister, CA 95023
- 2 beds |
- 2 baths |
- 1,016 sqft
 Town Home
  Built in 1990
  —— sqft lot
  1 car garage
  $448/sqft
  Listed 1 month ago
Property Description
Major price reduction. This is a "must see" property with too many upgrades to list them all. Step into a beautifully reimagined townhome extensively upgraded for comfort, style, and efficiency. Located in a private community, this home blends modern living with unbeatable convenience near shopping, dining, and daily essentials. 241 Gibson Drive, Unit F features a top-to-bottom remodel designed for both style and functionality. The 2023 renovation showcases quality craftsmanship throughout, including old-world textured walls, bull-nosed corners, fresh paint, baseboards, and trim. Interior upgrades include: new vinyl plank flooring, carpet w/ upgraded pad, solid core doors, dimmable recessed lighting w/ customizable settings, upgraded window coverings with light-filtering and blackout options, along with a new garage door opener with keypad. This townhouse has a new HVAC system and a water softener w/ whole-house filter system (owned.) Kitchen features custom cabinetry, quartz countertops and backsplash, oversized sink, and updated appliances. Bathrooms have new vanities, mirrors, fixtures, and a deep soaking tub. Recent upgrades include EV charger wiring in garage & custom built-ins in the primary closet. A rare opportunity to own a renovated, turnkey home in a prime location.
- Listing Status:
- Pending
- Date Added:
- May 26, 2026
- Data Last Updated:
- July 6, 2026 at 1:06PM
- Listing Office:
- 360 Real Estate Services : 831-801-3149
- Listing Agent:
- Ko Cooper : 831-801-3149
- MLS ID:
- ML82046201
- General: Dining AreaFamily Room
- Appliances: DishwasherMicrowaveWater Softener
- Laundry: In Garage
- Flooring: Laminate
- A/C: Central Air
- Heating: Forced AirZoned
- Fireplace: Wood BurningFireplaceFireplaces: 1
- Pool: Community
- Roofing: Shingle
- General: 2Slab
- HOA Amenities: ClubhousePlayground538.0Monthly
- School District: San Benito High
- County: San Benito
- Zoning: AP056310015000
- Utilities: 220 Volts in KitchenElectricity on Property
- Water: Public
- Sewer: Public Sewer
This listing courtesy of Ko Cooper , 360 Real Estate Services
Monthly Payment
- Principal & Interest $
- Property Taxes $
- Home Insurance $
- VA Funding Fee $