290 Joes Lane, Hollister, CA 95023
- 2 beds |
- 3 baths |
- 1,831 sqft
 Town Home
  Built in 1982
  —— sqft lot
  2 car garage
  $295/sqft
  Listed 3 months ago
Property Description
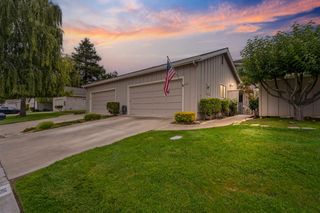
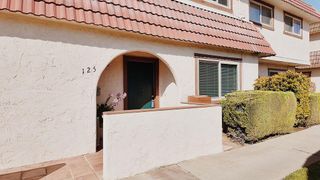
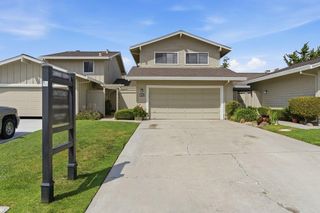
This well-designed 2-bedroom, 2.5-bath home features the rare benefit of two primary suites, offering comfort, privacy, and flexible living options. Inside, you'll find tile countertops throughout, a functional kitchen equipped with double ovens and a built-in trash compactor, and a formal dining area with hardwood flooring perfect for gatherings. The living room is spacious, and the gas fireplace provides a cozy atmosphere. Enjoy outdoor living with a generous front courtyard and backyard decking, ideal for relaxing or entertaining. One primary suite includes a private balcony, creating a peaceful escape. Additional features include a large indoor laundry room with ample counter space and storage cabinets, Plantation style shutters, and an attached 2-car garage with storage shelving. Fresh exterior paint on the units throughout the Ridgemark Villages townhomes. With a little updating, this home presents a fantastic opportunity for investment growth, allowing you to add your personal touch while building equity. Tucked in a serene setting with a private feel, this property is a great chance to own in the desirable Ridgemark golf community.
- Listing Status:
- Active
- Date Added:
- April 2, 2026
- Data Last Updated:
- July 6, 2026 at 12:08PM
- Listing Office:
- Bertao Real Estate Group : 831-637-8400
- Listing Agent:
- Augie Bertao : 831-350-0223
- MLS ID:
- ML82037873
- Parking: Attached
- Roofing: Shingle
- General: 2
- HOA Amenities: Common Area Maint474.0Monthly
- School District: San Benito High
- County: San Benito
- Zoning: RM020640003000
- Water: Public
- Sewer: Public Sewer
This listing courtesy of Augie Bertao , Bertao Real Estate Group
Monthly Payment
- Principal & Interest $
- Property Taxes $
- Home Insurance $
- VA Funding Fee $