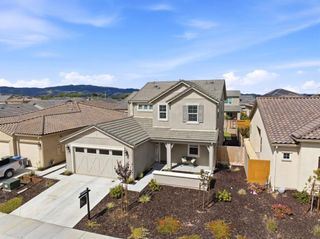
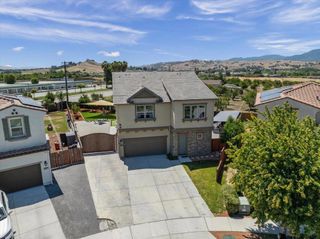
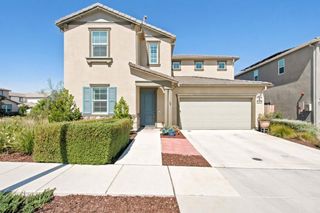
430 Maria Drive, Hollister, CA 95023
- 4 beds |
- 3 baths |
- 2,427 sqft
 Single-Family Home
  Built in 2026
  7,436sqft lot
 3 car garage
  $420/sqft
  Listed 1 month ago
Property Description
This thoughtfully designed floor plan includes numerous upgraded features at the original price. On the main level, a private downstairs bedroom and full bathroom create an ideal setup for extended family, guests, or multigenerational living. The adjacent dining room could easily serve as a separate sitting or living area for parents or visitors, providing added comfort and privacy.. At the center of the home, the spacious island kitchen offers generous workspace and serves as a natural gathering place overlooking the family room and kitchen nook. Its open-concept layout makes it easy to prepare meals while staying connected with family and guests. Upstairs, the private primary suite is thoughtfully separated from the secondary bedrooms by the staircase, creating a quieter and more secluded retreat. The upstairs laundry room adds everyday convenience by keeping laundry close to the bedrooms and simplifying daily household tasks. Solar system (leased or purchased by buyer required). Builders warranty
- Listing Status:
- Active
- Date Added:
- May 26, 2026
- Data Last Updated:
- July 6, 2026 at 2:16PM
- Listing Office:
- Pierce Real Estate : 831-637-0521
- Listing Agent:
- Ray Pierce : 831-801-2400
- MLS ID:
- ML82048510

- Parking: Parking spaces: 2
- Roofing: Composition
- General: 2
- Originating MLS: CRMLS_MLSL
- School District: Other
- County: San Benito
- Zoning: R!020980036000
- Water: Public
- Source: CRMLS_MLSL
This listing courtesy of Ray Pierce , Pierce Real Estate
Monthly Payment
- Principal & Interest $
- Property Taxes $
- Home Insurance $
- VA Funding Fee $