7703 Skyhill Drive, Hollywood Hills, CA 90068
- 4 beds |
- 3 baths |
- 2,900 sqft
 Rental
  Built in 1960
  8,438sqft lot
 2 car garage
  $3/sqft
  Listed 7 days ago
Property Description
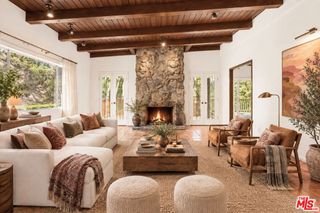
FULLY FURNISHED FLEXIBLE LEASE/TERM OPTIONS! Advertised price is for long term lease. Short and mid term price may vary. Great Hollywood/Studio City Hills/Universal City location! Resort style backyard featuring sparkling pool & spa, BBQ, fire table & more! Walk to Universal City Walk, Metro Line, great restaurants, shopping, movies & entertainment! 1st floor open floor plan allows for great entertainment space to pool, spa & yard. 1 bedroom & full bath downstairs. Also a separate large bonus room that could accommodate multiple uses. Including Office or Studio or 5th bedroom or game room? Wonderful landscaped backyard w/ mountain views to Universal Studios. 3 upstairs bedrooms & 2 full baths along w/ laundry & a sitting area. Wifi provided in every room. Home suits virtually every scenario! Great for entertaining! Lease fully furnished with every item needed to move in and sleep on day one! Furnishings can be altered varied or adjusted by owner as agreed to. Walking distance to Universal City Walk, Metro Line, restaurants, entertainment, shopping. Short drive to CBS Studios, Warner Brothers, Disney and all of Hollywood, Studio City, Noho &Burbank! LOCATION! LOCATION! LOCATION! 2 car garage & ample street parking. Pets considered with pet deposit. Fenced yard & pet crate provided.
- Listing Status:
- Active
- Date Added:
- October 1, 2026
- Data Last Updated:
- October 8, 2026 at 6:16PM
- Listing Office:
- Liss Properties : 323-874-6183
- Listing Agent:
- Stephen Liss : 818-400-7405
- Contact:
- 818-400-7405
- MLS ID:
- SR26211904

- General: BarbecueLightingRain GuttersGuniteHeatedIn GroundPrivate
- Pool: Black BottomFencedGuniteGas HeatHeatedIn GroundPrivateWaterfallAssociation
- Parking: Parking spaces: 2
- Roofing: AsphaltShingle
- General: Blown-In InsulationBrick VeneerStuccoWood SidingCopper Plumbing2Concrete PerimeterPillar/Post/PierTie Down
- Road/Access: City Street
- HOA Amenities: PoolSpa/Hot Tub0.0
- Originating MLS: CRMLS_CRM
- School District: Los Angeles Unified
- County: Los Angeles
- Zoning: 2380003006
- View: HillsView
- Fencing: Chain LinkGood ConditionWoodWrought Iron
- Utilities: Cable AvailableElectricity ConnectedNatural Gas ConnectedSewer ConnectedWater ConnectedOverhead Utilities220 Volts For Spa
- Water: Public
- Sewer: Public Sewer
- Source: CRMLS_CRM
This listing courtesy of Stephen Liss , Liss Properties
 New - 2 days ago