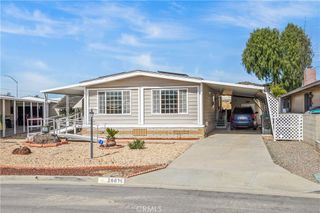
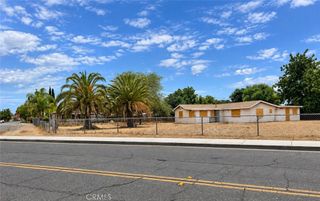
26101 Kentia Palm Drive, Homeland, CA 92548
- 2 beds |
- 2 baths |
- 1,830 sqft
 Single-Family Home
 Built in 1977
 4,792sqft lot
 2 car garage
 $148/sqft
 Listed 1 month ago
Property Description
Discover the charm and comfort of this beautifully improved home in Highland Palm Estates! Offering a spacious open-concept floor plan, the kitchen, dining area, and living room seamlessly connect to create a bright and welcoming atmosphere perfect for entertaining or enjoying time at home. The home also features a dedicated indoor laundry room for added convenience and storage. Thoughtful upgrades throughout include a remodeled kitchen, both remodeled bathrooms, dual-pane windows, newer plumbing and electrical, and an HVAC system that has been regularly maintained. The roof was replaced in 2018 and a new garage door adds even more appeal. The home has also been expanded to provide additional square footage with the addition completed with permits, and will be placed on a brand-new permanent foundation. Enjoy all that Highland Palm Estates has to offer, including a community golf course and additional association amenities. With its inviting layout, expanded living space, and numerous improvements, this home is a wonderful opportunity to enjoy comfortable living in a welcoming community. Don't miss the opportunity to make it yours!
- Listing Status:
- Active
- Date Added:
- November 6, 2026
- Data Last Updated:
- November 22, 2026 at 4:17PM
- Listing Office:
- SimpliHOM : 951-445-4200
- Listing Agent:
- Lizette Steiner : 951-445-4200
- Contact:
- 951-818-6855
- MLS ID:
- SW26238170

- General: Association
- Other Structures: PatioOpen
- Pool: Association
- Parking: CarportDrivewayGarageParking spaces: 2
- Windows: Double Pane Windows
- General: 1
- HOA Amenities: Billiard RoomClubhouseFitness CenterFire PitGolf CourseGame RoomMeeting/Banquet/Party RoomPoolRecreation RoomSaunaSpa/Hot Tub135.0Monthly
- Originating MLS: CRMLS_CRM
- School District: Perris Union High
- County: Riverside
- Zoning: 459261031
- View: None
- Water: Public
- Sewer: Public Sewer
- Source: CRMLS_CRM
- Exclusions: freezer in laundry roomfireplace
This listing courtesy of Lizette Steiner , SimpliHOM
Monthly Payment
- Principal & Interest $
- Property Taxes $
- Home Insurance $
- VA Funding Fee $