31146 Fretwell, Homeland, CA 92548
- 4 beds |
- 2 baths |
- 1,600 sqft
 Manufactured Home
  Built in 2026
  7,841sqft lot
 —— car garage
  $293/sqft
  Listed 24 days ago
Property Description
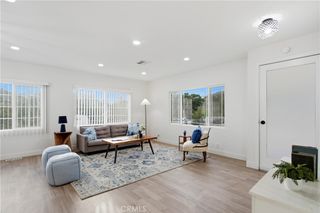
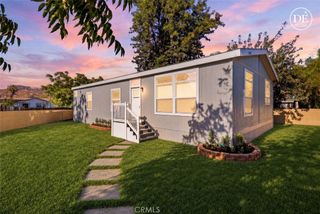
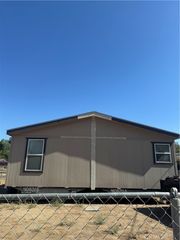
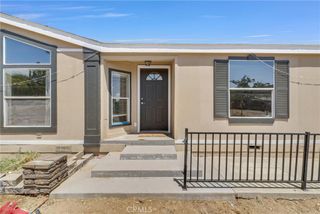
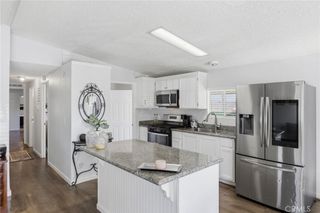
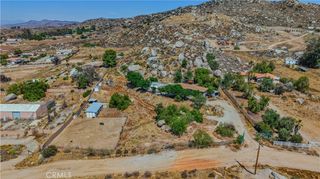
Situated on a private lot with PERMANENT FOUNDATION, this beautifully designed 4-bedroom, 2-bath home offers approximately 1,600 square feet of modern living space with a 7,841-square-foot lot. Enjoy all the benefits of homeownership with NO HOA, NO space rent, low property taxes, and best of all, you own the land. FHA financing eligible. The bright open-concept floor plan features high ceilings and abundant natural light throughout. Spacious kitchen offering a large center island with breakfast bar, stainless steel appliances, walk-in pantry, soft-close cabinetry, convenient pull-out trash drawer, and generous counter space. The kitchen opens to the formal dining area, where a sliding glass door leads to the backyard. The private primary suite is separated from the secondary bedrooms, large bathroom with a large walk-in closet featuring built-in shelving, dual sinks, walk-in shower, built-in cabinetry. Three additional bedrooms, a full hall bath, and a separate indoor laundry room with washer and dryer hookups. Custom blinds throughout, central heating and air conditioning with a high-efficiency 3.5-ton A/C unit, a fire sprinkler system, energy-efficient construction. The fully fenced yard. Potential RV parking (buyer to verify). Everything is brand new—from the roof to the appliances—offering the peace of mind that comes with owning a never-lived-in home on a permanent foundation. Brand-new home with modern amenities, no HOA, no space rent, land ownership, FHA financing eligibility and a One-Year Home Warranty.
- Listing Status:
- Active
- Date Added:
- July 31, 2026
- Data Last Updated:
- August 25, 2026 at 1:16AM
- Listing Office:
- Re/Max One : 949-204-2192
- Listing Agent:
- Sarah Lynch : 949-933-6200
- Contact:
- 949-933-6200
- MLS ID:
- NP26166926

- General: None
- Other Structures: Front PorchRear Porch
- Pool: None
- Parking: GravelOn SiteParking spaces: 0
- Roofing: CompositionShingle
- Windows: Double Pane Windows
- General: 1Pillar/Post/PierRaised
- Road/Access: City Street
- HOA Amenities: 0.0
- Originating MLS: CRMLS_CRM
- School District: Perris Union High
- County: Riverside
- Zoning: 459121047
- View: None
- Fencing: Wood
- Utilities: Electricity ConnectedNatural Gas ConnectedSewer ConnectedWater Connected
- Water: Public
- Sewer: Public SewerSewer Tap Paid
- Source: CRMLS_CRM
This listing courtesy of Sarah Lynch , Re/Max One
Monthly Payment
- Principal & Interest $
- Property Taxes $
- Home Insurance $
- VA Funding Fee $