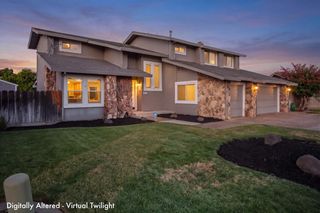
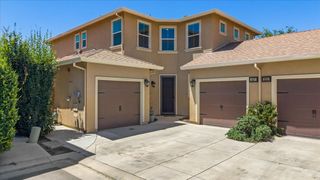
1550 Apiary Way, Hughson, CA 95326
- 5 beds |
- 4 baths |
- 2,775 sqft
 Single-Family Home
  Built in 2026
  6,469sqft lot
 2 car garage
  $238/sqft
  Listed 28 days ago
Property Description
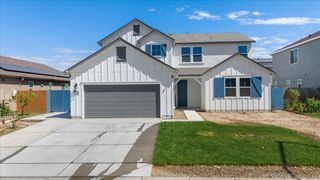
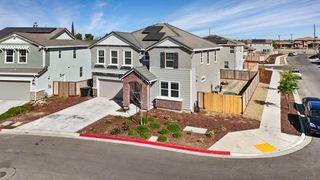
Welcome to 1550 Apiary Way, where nearly new construction meets thoughtful upgrades and everyday comfort. This beautiful Hughson home offers 5 bedrooms, 3.5 bathrooms, a spacious loft, and approximately 2,775 sq ft of versatile living space. Fully owned solar and new window shutters add lasting value, while upgraded cabinetry, quartz countertops, and upgraded flooring and carpet elevate the interior. The original downstairs den was upgraded to an additional bedroom and bathroom, creating a flexible layout for guests, family, or a home office. Beautifully finished bathrooms with walk-in showers complement the home's polished design. The painted garage with a beautiful epoxy floor extends that finished feel beyond the living areas. Situated on a 6,469 sq ft lot, the home also offers a covered patio ready for outdoor dining, entertaining, or relaxing. With extensive builder upgrades and valuable improvements already complete, this home delivers the appeal of new construction with the extras already in place. Make this exceptional Hughson home yours!
- Listing Status:
- Active
- Data Last Updated:
- October 9, 2026 at 2:30AM
- Listing Office:
- EXIT Realty Consultants : 6682525
- Listing Agent:
- Gurleen K Chahal : 209 2626407
- MLS ID:
- 226113453
- Parking: 1/2 Car SpaceAttachedGarage Door OpenerGarage Facing FrontParking spaces: 0
- Roofing: Tile
- Windows: Low E Glass Full
- General: StuccoConcrete
- HOA Amenities: 0.0
- Originating MLS: MLS Metrolist
- School District: Stanislaus
- County: Stanislaus
- Zoning: 018-100-079-000
- Fencing: Back YardWoodFenced
- Utilities: Sewer ConnectedElectricInternet AvailableSolarNatural Gas Connected220 Volts in LaundryOther
- Water: Public
- Sewer: Public Sewer
- Source: MLS Metrolist
This listing courtesy of Gurleen K Chahal , EXIT Realty Consultants
Monthly Payment
- Principal & Interest $
- Property Taxes $
- Home Insurance $
- VA Funding Fee $