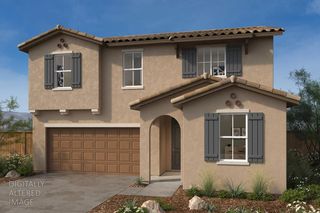
1600 Apiary Way, Hughson, CA 95326
- 5 beds |
- 3 baths |
- 2,541 sqft
 Single-Family Home
  Built in ——
  6,490sqft lot
 2 car garage
  $248/sqft
  Listed 1 month ago
Property Description
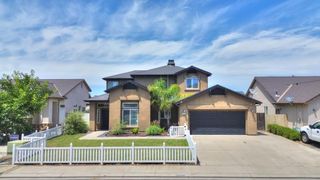
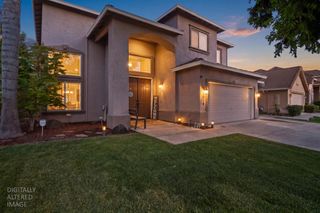
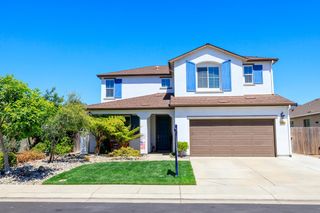
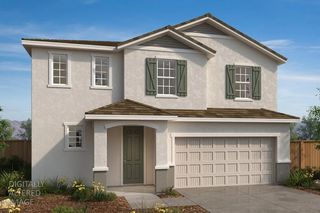
This Craftsman-style two-story home is currently under construction and thoughtfully designed with an open-concept layout and 9-ft. ceilings throughout. The main level features a convenient bedroom ideal for guests or multi-generational living, along with a spacious great room that flows seamlessly into the modern kitchen. Highlights include linen-white cabinetry, quartz countertops, a central island overlooking the living area, a walk-in pantry, and a Whirlpool® appliance package as well as luxury vinyl planking flooring throughout the main living area. Upstairs, enjoy a versatile loft, dedicated laundry room, and spacious primary suite featuring a walk-in closet, dual-sink vanity, and a separate soaking tub and walk-in shower. Energy-efficient features include Low-E windows, WaterSense® fixtures, a smart thermostat, and an electric water heater. Located in the new Heritage at Parkwood community, residents will enjoy proximity to a future park, local schools, and everyday conveniences. Ideally situated near Hwy. 99, this location offers easy access to Modesto and Turlock for shopping, dining, and entertainment. Outdoor recreation is nearby at Fox Grove Park and Ceres River Bluff Regional Park, with Yosemite National Park within reach for weekend getaways.
- Listing Status:
- Pending
- Data Last Updated:
- July 6, 2026 at 5:33AM
- Listing Office:
- KB HOME Sales-Northern California Inc : 9453880
- Listing Agent:
- Lisa B Celestino : 707 7206165
- MLS ID:
- 226066289
- Rooms: Bedroom(s)Dining RoomFamily RoomFull Bath(s)GarageKitchenStreet EntranceBedroom(s)LoftMaster BedroomFull Bath(s)
- Master Bath: Shower Stall(s)Tub
- Kitchen: Pantry ClosetQuartz CounterIsland w/Sink
- Dining: Dining/Family Combo
- Living Room: Great Room
- Laundry: Inside Room
- Flooring: CarpetLuxury Vinyl PlankVinyl
- A/C: Central
- Heating: Central
- Fireplace: Fireplaces: 0
- Parking: AttachedParking spaces: 0
- Roofing: Tile
- General: StuccoWoodConcreteSlab
- HOA Amenities: 0.0
- Originating MLS: MLS Metrolist
- School District: Stanislaus
- County: Stanislaus
- Zoning: 018-099-013-000
- Utilities: Public220 Volts
- Water: Public
- Sewer: Public Sewer
- Source: MLS Metrolist
This listing courtesy of Lisa B Celestino , KB HOME Sales-Northern California Inc
Monthly Payment
- Principal & Interest $
- Property Taxes $
- Home Insurance $
- VA Funding Fee $

 New - 2 days ago