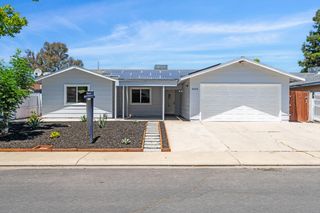
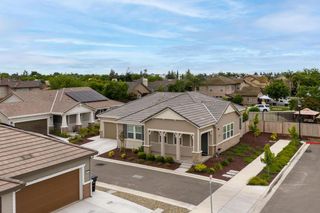
6509 Catkin Ct, Hughson, CA 95326
- 3 beds |
- 2 baths |
- 1,597 sqft
 Single-Family Home
  Built in 2001
  7,235sqft lot
 2 car garage
  $376/sqft
  Listed 23 days ago
Property Description
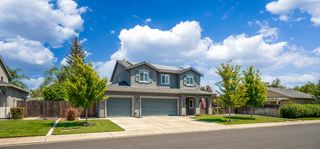
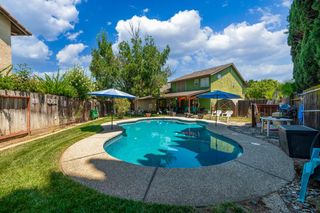
Welcome to a home where luxury meets everyday living in the heart of Hughson's desirable Walnut Haven neighborhood. This beautifully appointed single-story home offers 3-4 bedrooms, 2 bathrooms, and 1,597 sq. ft. of thoughtfully designed living space. Originally configured as a four-bedroom home, one bedroom has been transformed into an executive office with custom built-ins and can easily be converted back to a fourth bedroom if desired. From the moment you enter, the attention to detail is evident. Plantation shutters, designer finishes, and elegant tile flooring create a warm yet sophisticated atmosphere throughout. The open-concept floor plan is centered around a spectacular chef's kitchen featuring stunning quartzite countertops, custom cabinetry, a designer tile backsplash, an oversized island with abundant storage, and premium appliances including a Viking refrigerator and freezer, Wolf electric range and oven, built-in microwave, KitchenAid dishwasher, and trash compactor. A stylish beverage station complete with a wine cooler and refrigerator makes entertaining effortless. The family room is both elegant and inviting, highlighted by a gas fireplace and custom-built entertainment center, while the adjacent dining area provides the perfect setting for gatherings both large and small. The executive office offers exceptional flexibility and can easily serve as a fourth bedroom, guest room, or private workspace. The luxurious primary suite offers direct access to the backyard and pool area, creating a peaceful retreat at the end of the day. The spa-inspired ensuite bathroom showcases rich wood accents, custom cabinetry, dual vanities, a relaxing soaking tub, and an expansive walk-in shower. A generous walk-in closet with custom built-in organization completes the space, creating a perfect blend of luxury and functionality. Additional bedrooms and a beautifully updated hall bathroom provide comfort and versatility for family and guests. Step outside and discover the true showpiece of the property. The backyard has been designed to feel like a private resort, complete with a PebbleTec pool, raised infinity-edge spa, expansive sun shelf, lush landscaping, artificial turf, and multiple areas to relax and entertain. Situated on a premium corner lot with exceptional curb appeal, exterior sunshade screens, and a beautifully landscaped front yard, this extraordinary home offers a rare opportunity to enjoy luxury living in Hughson!
- Listing Status:
- Pending
- Data Last Updated:
- July 6, 2026 at 5:33AM
- Listing Office:
- PMZ Real Estate : 5272010
- Listing Agent:
- Jocelyn Singh : 209 6061321
- MLS ID:
- 226070112
- Rooms: Bedroom(s)Family RoomMaster BedroomFull Bath(s)GarageKitchen
- Master Bedroom: Outside Access
- Master Bath: Shower Stall(s)TubWalk-In ClosetWindow
- Kitchen: Breakfast AreaIsland
- Appliances: Free Standing RefrigeratorCompactorDishwasherDisposalMicrowaveFree Standing Electric Range
- Dining: Dining/Family ComboDining/Living Combo
- Living Room: Other
- Laundry: CabinetsSink
- Flooring: Tile
- A/C: Ceiling Fan(s)Central
- Heating: Central
- Fireplace: OtherFireplaces: 1
- General: Uncovered CourtyardSpa/Hot Tub Built-In
- Pool: Built-In
- Parking: AttachedGarage Facing FrontParking spaces: 0
- Roofing: Composition
- General: StuccoWoodSlab
- HOA Amenities: 0.0
- Originating MLS: MLS Metrolist
- School District: Stanislaus
- County: Stanislaus
- Zoning: 018-080-048-000
- Fencing: Back Yard
- Utilities: PublicSolar220 Volts in Laundry
- Water: Public
- Sewer: See Remarks
- Source: MLS Metrolist
This listing courtesy of Jocelyn Singh , PMZ Real Estate
Monthly Payment
- Principal & Interest $
- Property Taxes $
- Home Insurance $
- VA Funding Fee $