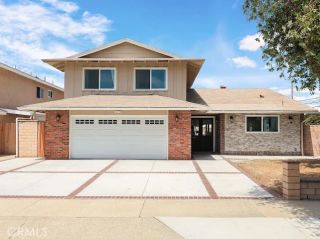
10091 Edye Drive, Huntington Beach, CA 92646
- 5 beds |
- 4 baths |
- 2,424 sqft
 Single-Family Home
  Built in 1966
  5,615sqft lot
 2 car garage
  $732/sqft
  Listed 10 days ago
Property Description
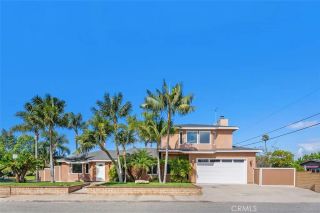
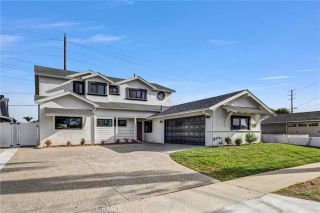
Coastal living takes on a polished new expression at 10091 Edye Dr, a remodeled five-bedroom, three-and-a-half-bath home offering 2,424 square feet in a desirable Huntington Beach neighborhood just blocks from the shore. Designed for graceful everyday living and memorable entertaining, the main level balances openness with purposeful separation. A tile-clad fireplace lends architectural presence to the living room, while the spacious dining room is ready for celebratory dinners. Nearby, the family room opens through a sliding glass door to the patio, extending gatherings outdoors. The gourmet kitchen is both striking and highly functional, pairing light oak shaker cabinetry with quartz counters, a tile backsplash, commercial-style stainless steel appliances, and a convenient pot filler. A pass-through window adds an effortless connection for serving refreshments outside. Light oak laminate flooring and recessed lighting carry a crisp, cohesive aesthetic throughout, complemented by central air and heat. A main-floor bedroom and full bath create welcome flexibility for overnight guests, multigenerational living, or a private office. Upstairs, four additional bedrooms feature mirrored wardrobe doors. The primary suite distinguishes itself with a walk-in closet and attached bath appointed with a double-sink vanity, tiled shower surround, frameless glass doors, and smart toilet. Another bathroom includes a bathtub with tiled surround. Inside laundry and a two-car garage complete the practical picture. With Sprouts Farmers Market and Fairview Park nearby, plus Huntington State Be
- Listing Status:
- Active
- Date Added:
- September 11, 2026
- Data Last Updated:
- September 22, 2026 at 5:11PM
- Listing Office:
- Sal Nesh, Broker : 714-488-8824
- Listing Agent:
- Janan Hishmeh : 714-235-7828
- MLS ID:
- PW26199725
- General: N/K
- Style: Contemporary
- Pool: N/K
- Parking: GarageParking spaces: 2
- Roofing: Composition
- General: Stucco2
- HOA Amenities: 0.0
- Originating MLS: California Regional MLS
- County: Orange
- Zoning: 15522225
- View: Neighborhood
- Utilities: Electricity ConnectedNatural Gas ConnectedSewer ConnectedWater Connected
- Water: Public
- Sewer: Public Sewer
- Source: California Regional MLS
This listing courtesy of Janan Hishmeh , Sal Nesh, Broker
Monthly Payment
- Principal & Interest $
- Property Taxes $
- Home Insurance $
- VA Funding Fee $

 New - 10 hours ago