16222 MONTEREY LANE 360, Huntington Beach, CA 92649
- 3 beds |
- 2 baths |
- 1,344 sqft
 Manufactured Home
 Built in 1970
 —— sqft lot
 —— car garage
 $130/sqft
 Listed 20 days ago
Property Description
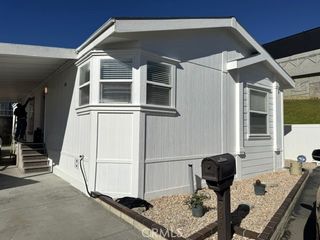
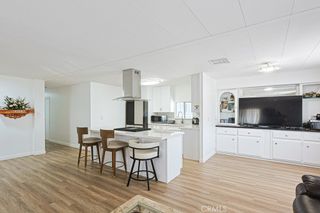
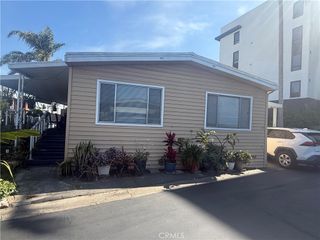
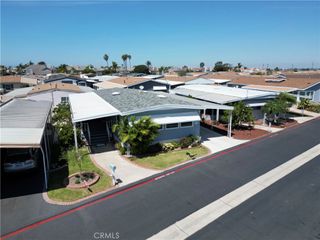
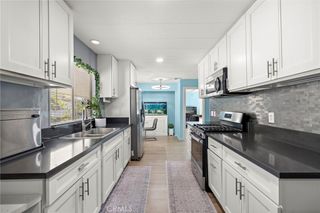
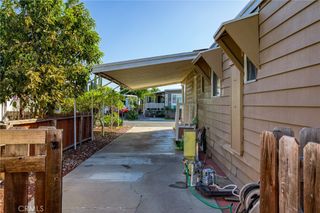
This 55+ community home really delivers, situated in the highly desirable Rancho del Rey Mobile Home Estates. Convenient to sandy beaches, wetland hiking trails, shopping, restaurants, freeways and much more. Community features include gated entry with fulltime security guard, two clubhouses each with heated pools, Jacuzzi spas, sauna, banquet facilities, billiard tables, outside barbeque areas. This Charming 3-bedroom, 2-bath home offering 1,344 sq ft of comfortable living space. Enjoy a peaceful downstairs retreat with a private entry leading to a serene gazebo—perfect for relaxation. The cozy kitchen is complemented by a formal eating room, making meal times delightful. A private office provides a quiet work-from-home space. Stay comfortable year-round with air conditioning and an open foyer that brings a welcoming flow to the home. The spacious master suite features abundant cabinetry, generous storage, a walk-in closet, plus a separate shower and bathtub for added convenience. Outside, delight in your own fruit trees including banana, tangerine, and grapes, adding a touch of nature’s bounty to your backyard oasis. Come and see for yourself!!!
- Listing Status:
- Active
- Date Added:
- October 5, 2026
- Data Last Updated:
- October 26, 2026 at 3:18AM
- Listing Office:
- First Team Real Estate : 562-596-9911
- Listing Agent:
- David Guarino : 562-596-9911
- Contact:
- 714-402-3283
- MLS ID:
- PW26211837

- General: Shed(s)Community
- Other Structures: Shed(s)Rear Porch
- Pool: CommunityGuniteHeatedIn GroundAssociation
- Parking: DrivewayParking spaces: 2
- Roofing: Composition
- General: Hardboard1Pier Jacks
- Road/Access: Alley Paved
- HOA Amenities: Billiard RoomClubhouseElectricityFire PitGame RoomMeeting RoomMeeting/Banquet/Party RoomPicnic AreaPaddle TennisPoolPets AllowedRecreation RoomGuardSaunaSpa/Hot TubSecurity0.0
- Originating MLS: CRMLS_CRM
- School District: Huntington Beach Union High
- County: Orange
- View: None
- Utilities: Cable AvailableCable ConnectedNatural Gas ConnectedWater ConnectedElectricity - On Property
- Water: Public
- Sewer: Public Sewer
- Source: CRMLS_CRM
This listing courtesy of David Guarino , First Team Real Estate
Monthly Payment
- Principal & Interest $
- Property Taxes $
- Home Insurance $
- VA Funding Fee $

 New - 3 days ago