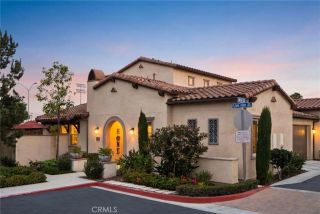
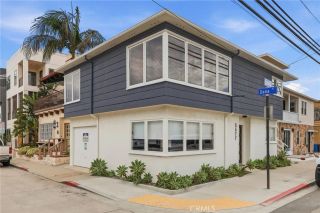
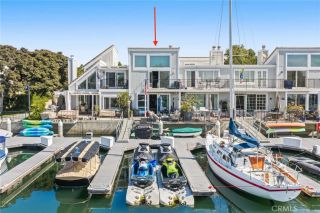
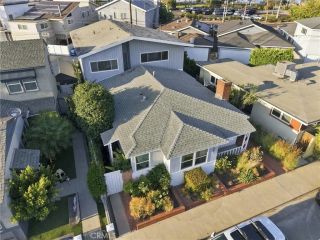
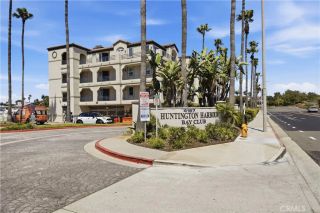
16341 Grenoble, Huntington Beach, CA 92649
- 3 beds |
- 3 baths |
- 1,820 sqft
 Condominium
  Built in 1979
  1.11acre lot
 2 car garage
  $962/sqft
  Listed 2 days ago
Property Description
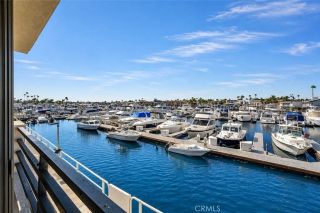
Discover relaxed coastal living in this beautifully updated 3-bedroom, 2.5-bath residence in Broadmoor, Huntington Harbours premier guard-gated waterfront community. Offering approximately 1,820 square feet of bright, open living space, soaring ceilings, and a private balcony with harbor and marina views, this inviting home blends comfort, style, and an exceptional coastal location. The redesigned kitchen features custom Bridgewood cabinetry, quartz countertops, a Thermador appliance suite refrigerator, freezer, 70 bottle wine refrigerator, all with matching cabinetry door panels, two drawer Fisher Paykel dishwasher, and a Scotsman Nugget Ice Maker. The kitchen seamlessly opens to the dining area and spacious living room, where a custom fireplace creates a welcoming place to gather. Abundant natural light and sliding doors bring the outdoors in, while the private balcony is an ideal spot to enjoy the coastal breeze while taking in the expansive harbor, marina and sunset views. The spacious primary suite offers a custom walk-in closet and a spa-inspired bathroom with dual sinks and a skylit shower. Two additional ample-sized bedrooms provide flexibility for guests, family, or a home office or gym. The remodeled secondary bathroom and inviting powder roomwith a distinctive blue glass vessel sinkadd thoughtful style and convenience. In-unit laundry and a two-car garage with built-in storage complete the home. Broadmoor residents enjoy a 24-hour guarded entrance, heated pool and spa, tennis and pickleball courts, landscaped grounds, and a private paddleboard launch. Stroll to
- Listing Status:
- Active
- Date Added:
- October 7, 2026
- Data Last Updated:
- October 8, 2026 at 5:11PM
- Listing Office:
- Coldwell Banker Realty : 949-644-1600
- Listing Agent:
- Greg Bingham : 562-335-0145
- MLS ID:
- PW26216665
- General: Community/Common
- Style: Mediterranean/Spanish
- Pool: ExerciseAssociationHeated
- Parking: GarageGarage Door OpenerParking spaces: 2
- Roofing: Spanish Tile
- General: Stucco2
- HOA Amenities: Pets PermittedPoolCable/TV Services648.0Monthly
- Originating MLS: California Regional MLS
- County: Orange
- Zoning: 93629163
- View: BayPanoramicMarinaWater
- Restrictions: CC&R's
- Utilities: Cable ConnectedElectricity ConnectedNatural Gas ConnectedSewer Connected
- Water: Public
- Sewer: Public Sewer
- Source: California Regional MLS
This listing courtesy of Greg Bingham , Coldwell Banker Realty
Monthly Payment
- Principal & Interest $
- Property Taxes $
- Home Insurance $
- VA Funding Fee $