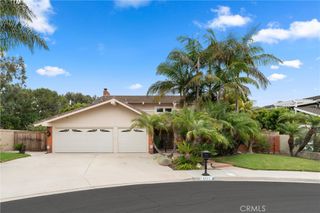
16541 Charleyville, Huntington Beach, CA 92649
- 4 beds |
- 3 baths |
- 2,224 sqft
 Single-Family Home
  Built in 1968
  6,421sqft lot
 2 car garage
  $809/sqft
  Listed 2 months ago
Property Description
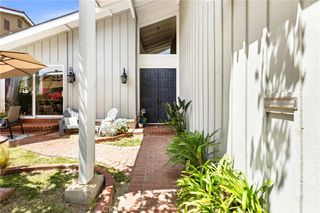
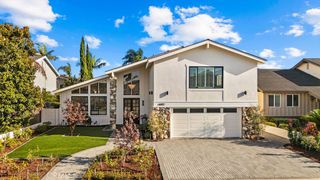
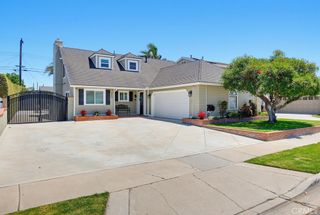
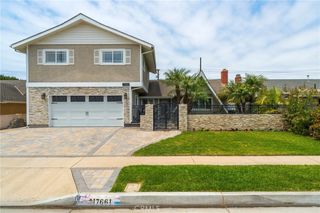
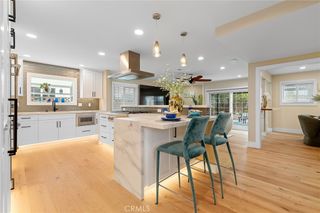
Rare opportunity to own one of the few homes backing directly to Meadowlark Golf Course — only the third available in the past four years. Just minutes from the sand, this beautifully maintained 4-bedroom, 3-bath home offers the perfect blend of golf course living, privacy, and coastal lifestyle in one of Huntington Beach’s most desirable neighborhoods. Filled with natural light, the home features soaring vaulted ceilings, expansive windows, and a versatile multi-level floor plan ideal for both everyday living and entertaining. The remodeled kitchen offers granite countertops, farmhouse sink, center island, and flows seamlessly into the dining area. Separate living and family rooms each feature their own fireplace, creating warm and inviting spaces throughout. A main-level bedroom and full bath provide flexibility for guests, multi-generational living, or a home office. Upstairs, the spacious primary suite includes a large vanity area, generous closet space, and dual sinks. Enjoy golf course views with added privacy from elevated terraced landscaping and private gate access to the course. The low-maintenance backyard features artificial turf, new irrigation, and multiple spaces for relaxing or entertaining. Additional upgrades include dual HVAC systems, dual-pane windows, plantation shutters, porcelain flooring, indoor laundry, and direct garage access. Move-in ready and thoughtfully updated throughout, this is a rare opportunity to enjoy spacious coastal living in an exceptional golf course location.
- Listing Status:
- Active
- Date Added:
- April 23, 2026
- Data Last Updated:
- July 6, 2026 at 7:16AM
- Listing Office:
- Top Producers Realty Partners, Inc. : 909-590-8853
- Listing Agent:
- Tricia Jerman : 909-590-8853
- MLS ID:
- OC26085081

- General: LightingRain GuttersShed(s)
- Other Structures: Shed(s)Front PorchPatioCoveredOpen
- Pool: None
- Parking: DrivewayGarageGarage Door OpenerOn SiteUncoveredParking spaces: 4
- Roofing: CompositionShingle
- Windows: BlindsDouble Pane WindowsPlantation Shutters
- General: BrickStuccoVinyl SidingCopper Plumbing3Slab
- Road/Access: City Street
- HOA Amenities: 0.0
- Originating MLS: CRMLS_CRM
- School District: Huntington Beach Union High
- County: Orange
- Zoning: 14655112
- View: Golf CourseView
- Fencing: BlockChain Link
- Utilities: Cable AvailableElectricity ConnectedNatural Gas ConnectedSewer ConnectedWater Connected220 Volts in Kitchen220 Volts in Laundry
- Water: Public
- Sewer: Public Sewer
- Source: CRMLS_CRM
This listing courtesy of Tricia Jerman , Top Producers Realty Partners, Inc.
Monthly Payment
- Principal & Interest $
- Property Taxes $
- Home Insurance $
- VA Funding Fee $

 New - 3 days ago