17042 Pacific Coast Highway 201, Huntington Beach, CA 92649
- 1 bed |
- 1 bath |
- 702 sqft
 Condominium
 Built in 1971
 3.89acre lot
 —— car garage
 $896/sqft
 Listed 9 days ago
Property Description
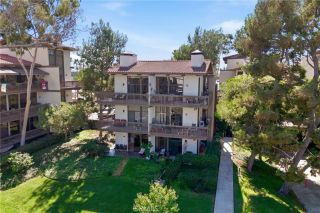
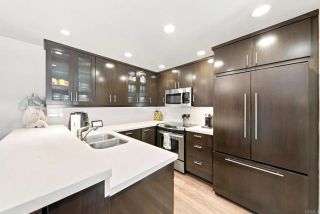
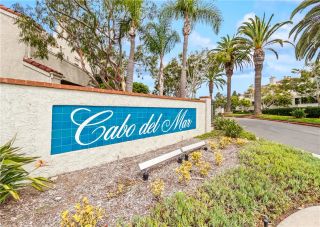
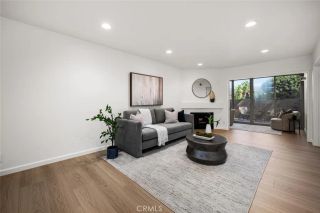
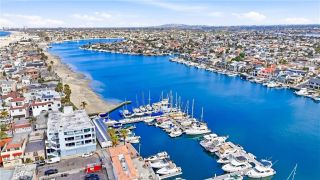
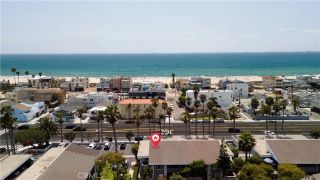
Experience the best of coastal living in this light-filled Harbour Pacific retreat, ideally situated between the tranquil waters of Huntington Harbour and the iconic sands of Sunset Beach. This inviting one-bedroom, plus a loft, with 702-square-feet, features an open floor plan with soaring vaulted ceilings, laminate wood flooring throughout, and recessed lighting, creating a bright and airy space to relax or entertain. The living room opens to a private balcony with a built-in bar top, the perfect spot to enjoy morning coffee or dinner under the stars. The updated kitchen offers granite countertops and ample storage, while the primary bedroom provides a peaceful retreat with impressive wall-to-wall closet space. A versatile loft adds valuable flexibility for a second sleeping area, home office, or creative space, complemented by additional storage for beach gear and everyday essentials. Enjoy the convenience of an assigned carport located directly below the unit, complete with its own storage cabinet, along with additional parking. Harbour Pacific community offers a resort-inspired lifestyle with a swimming pool, two spas, barbecue areas, outdoor showers, volleyball court and community laundry facilities. Residents also enjoy access to a shared private waterfront recreation area on Huntington Harbour, featuring a beach, sun deck, and water access for launching paddleboards and kayaks. A shared private dock with six boat slips is also available through the HOA, subject to availability and community policies. The HOA fee also includes paid water, sewer, and trash. Just momen
- Listing Status:
- Active
- Date Added:
- October 13, 2026
- Data Last Updated:
- October 23, 2026 at 7:11AM
- Listing Office:
- Compass : 714-406-2880
- Listing Agent:
- Francesca Campbell : 714-401-2671
- MLS ID:
- OC26221951
- General: Community/CommonHeatedPrivate Below Ground
- Pool: AssociationBelow GroundCommunity/CommonHeated
- Parking: Parking spaces: 2
- General: 2
- HOA Amenities: Call for RulesDockOther CourtsPet RulesPets PermittedBarbecuePoolExterior Bldg MaintenanceLimited InsuranceSewerTrash PickupWater435.0Monthly
- Originating MLS: California Regional MLS
- County: Orange
- Zoning: 93217114
- View: Neighborhood
- Restrictions: CC&R's
- Utilities: Cable AvailableElectricity ConnectedNatural Gas ConnectedSewer ConnectedWater Connected
- Water: Public
- Sewer: Public Sewer
- Source: California Regional MLS
This listing courtesy of Francesca Campbell , Compass
Monthly Payment
- Principal & Interest $
- Property Taxes $
- Home Insurance $
- VA Funding Fee $