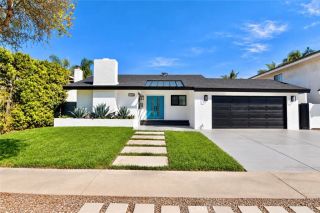
17781 Flintstone Lane, Huntington Beach, CA 92647
- 3 beds |
- 2 baths |
- 1,581 sqft
 Single-Family Home
 Built in 1966
 5,998sqft lot
 2 car garage
 $884/sqft
 Listed 2 hours ago
Property Description
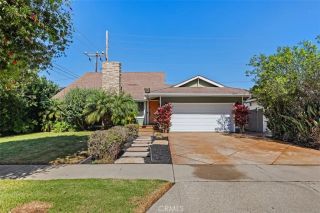
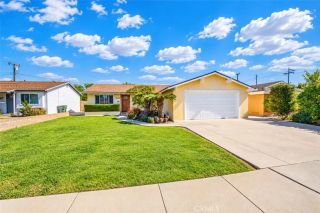
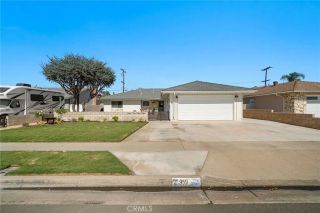
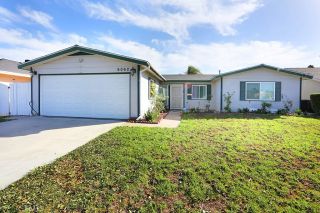
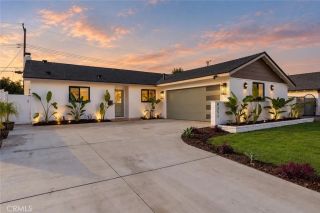
Welcome to this thoughtfully updated single-story home in Huntington Beach's desirable Dutch Haven Marina neighborhood, where modern comforts meet timeless charm! This inviting home features an impressive collection of upgrades inside and out, blending style, warmth, and everyday functionality. From the moment you arrive, the fresh exterior paint, newly poured concrete driveway, and a redesigned covered entry with a new Dutch door, decorative tile, warm wood railings, and shutters create standout curb appeal. Step inside to discover new luxury vinyl plank flooring, fresh interior paint, updated lighting, and a welcoming living room anchored by a charming fireplace. The tastefully updated kitchen features beautifully painted cabinetry, contrasting dark countertops, new appliances, and a window overlooking the outdoors, while the adjoining dining area offers easy access to the backyard. The expansive primary bedroom provides a comfortable retreat, complete with a beautifully renovated en-suite bathroom featuring a new tiled shower, glass enclosure, vanity, and modern finishes. Two additional bedrooms and an updated guest bathroom complete the home's inviting interior. Additional improvements include a new A/C, a newer presidential roof, and a freshly painted garage with epoxy-coated flooring. Within the garage, a finished bonus room with new flooring and recessed lighting offers a versatile space ideal for a home office or craft room. Outside, the spacious backyard provides a wonderful opportunity to entertain, unwind, or create your ideal outdoor retreat. Conveniently locate
- Listing Status:
- Active
- Date Added:
- October 22, 2026
- Data Last Updated:
- October 22, 2026 at 9:11PM
- Listing Office:
- REMAX Professionals : 714-786-8221
- Listing Agent:
- Nathan Dorn : 760-902-0905
- MLS ID:
- RS26226222
- General: N/K
- Style: Ranch
- Pool: N/K
- Parking: GarageParking spaces: 2
- Roofing: Composition
- General: Stucco1
- HOA Amenities: 0.0
- Originating MLS: California Regional MLS
- County: Orange
- Zoning: 11038103
- View: Neighborhood
- Utilities: Cable AvailableElectricity ConnectedSewer ConnectedWater Connected
- Water: Public
- Sewer: Public Sewer
- Source: California Regional MLS
This listing courtesy of Nathan Dorn , REMAX Professionals
Monthly Payment
- Principal & Interest $
- Property Taxes $
- Home Insurance $
- VA Funding Fee $

 New - 22 hours ago