1810 Huntington Street, Huntington Beach, CA 92648
- 3 beds |
- 2 baths |
- 1,958 sqft
 Condominium
  Built in 1978
  3,441sqft lot
 2 car garage
  $638/sqft
  Listed 11 days ago
Property Description
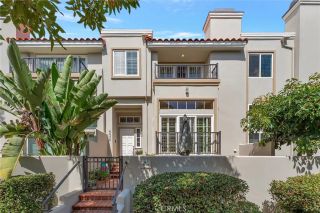
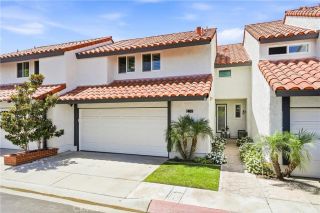
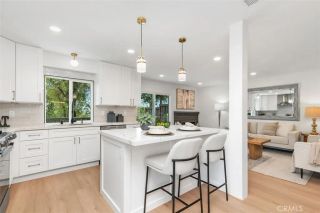
COASTAL HUNTINGTON BEACH LIVING JUST OVER A MILE FROM THE BEACH! This inviting 3-bedroom, 2 bath home blends thoughtful upgrades, versatile living spaces and exceptional indoor-outdoor living. The light-filled interior features luxury vinyl flooring, recessed lighting, crown molding, fresh paint, and a mirrored living room wall that creates an enhanced sense of space. A charming fireplace offers both gas and wood-burning capabilities, creating a warm focal point for relaxing evenings. The pass-through kitchen keeps the cook connected to the living area and features a Bosch 5-burner gas cooktop, Bosch dishwasher, convenient island with storage and abundant cabinetry. The en-suite primary features plantation shutters, two mirrored closets and a spacious bath with dual sinks and shower-over-tub. Upstairs, newly carpeted stairs and bedrooms complement the bright, airy atmosphere. A versatile landing with floor-to-ceiling built-in shelving offers an ideal home office, reading nook or creative space. The second bedroom provides impressive wall-to-wall shelving and abundant closet storage, while the secondary bath includes a granite countertop and rainfall showerhead. One of the home's most distinctive features is the private rooftop deck accessed from the third bedroom, complete with lighting, electrical outlets, hose bib and durable sundeck coating. Downstairs, custom walnut entry gates with keypad access lead to a private backyard with a raised patio deck and gas line, creating an inviting setting for outdoor dining and entertaining. A detached 2-car garage with storage shelvin
- Listing Status:
- Active
- Date Added:
- September 10, 2026
- Data Last Updated:
- September 22, 2026 at 4:11PM
- Listing Office:
- Seven Gables Real Estate : 714-500-3300
- Listing Agent:
- Suzanne Groff : 714-296-6356
- MLS ID:
- OC26195994
- General: N/K
- Pool: N/K
- Parking: GarageGarage Door OpenerParking spaces: 2
- Roofing: Composition
- General: 2
- HOA Amenities: 0.0
- Originating MLS: California Regional MLS
- County: Orange
- Zoning: 02508716
- View: N/K
- Restrictions: CC&R's
- Utilities: Electricity AvailableElectricity ConnectedNatural Gas AvailableNatural Gas ConnectedPhone AvailableSewer AvailableWater AvailableSewer ConnectedWater Connected
- Water: Public
- Sewer: Public Sewer
- Source: California Regional MLS
This listing courtesy of Suzanne Groff , Seven Gables Real Estate
Monthly Payment
- Principal & Interest $
- Property Taxes $
- Home Insurance $
- VA Funding Fee $

 New - 3 days ago